
Last updated September 24, 2026
Free written scope consultation - allowances, timeline, and change-order rules on paper before a single trade is scheduled

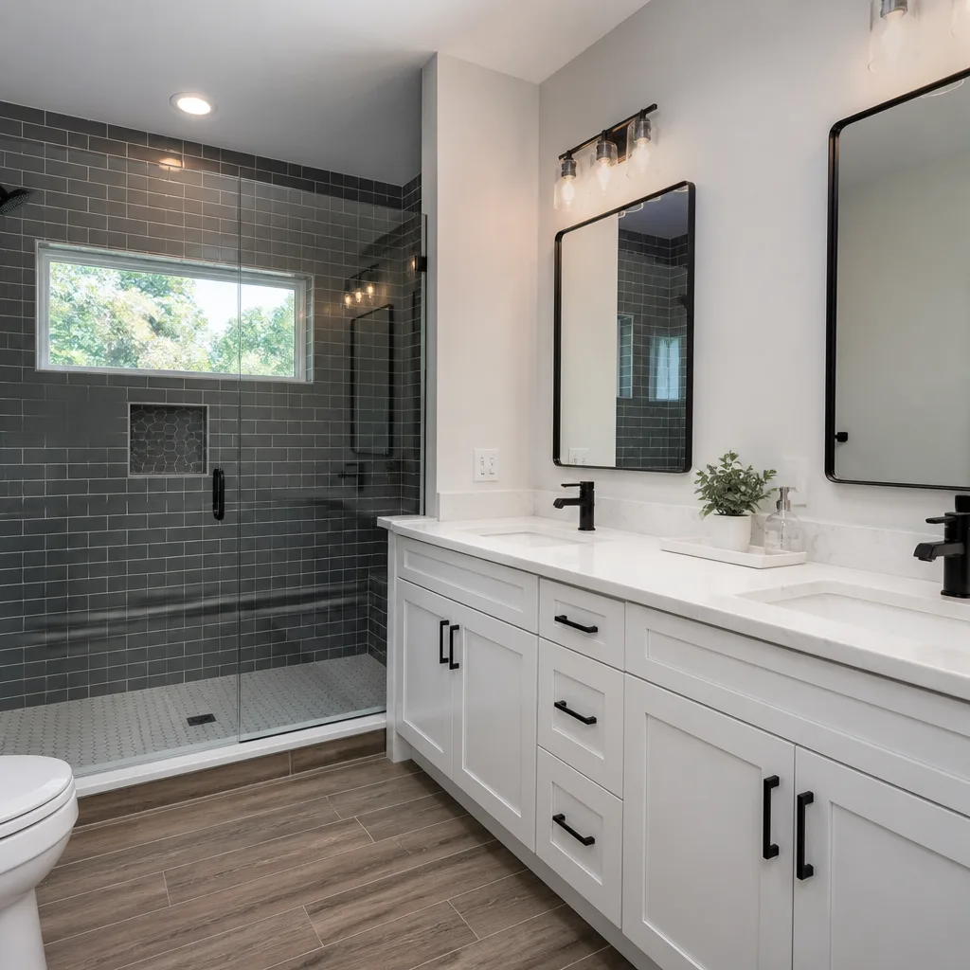
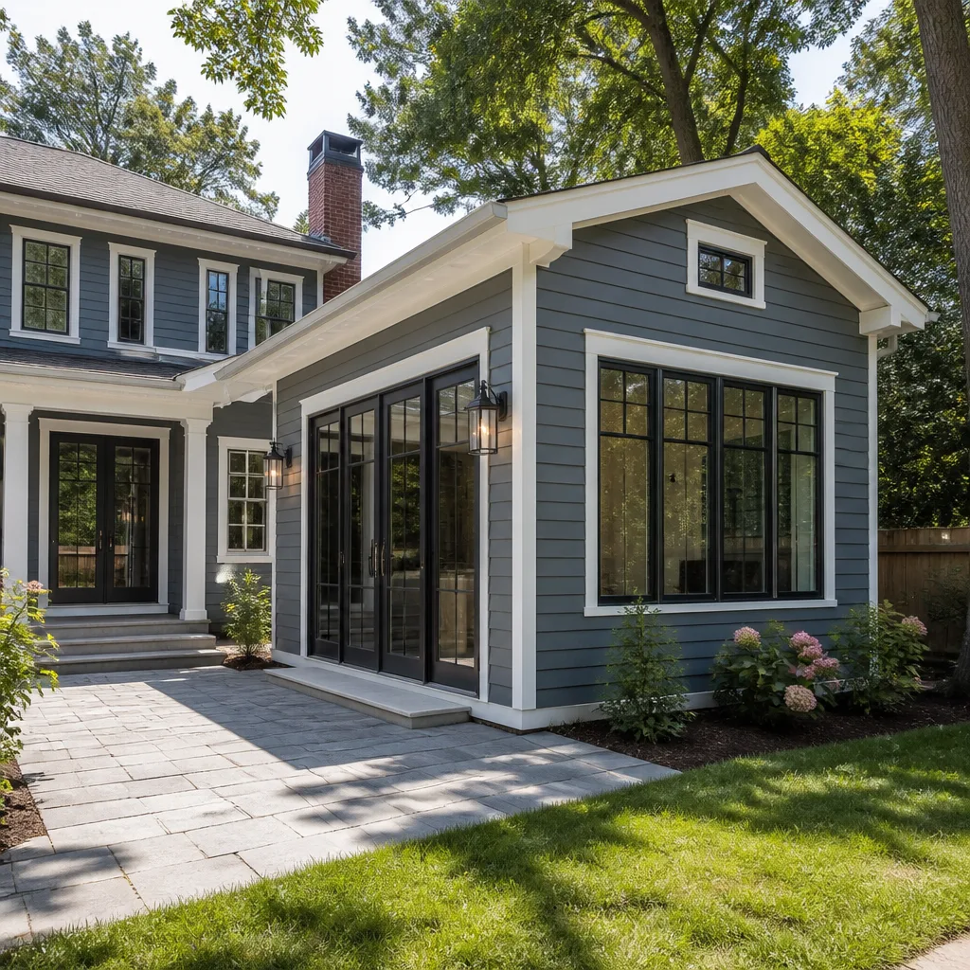

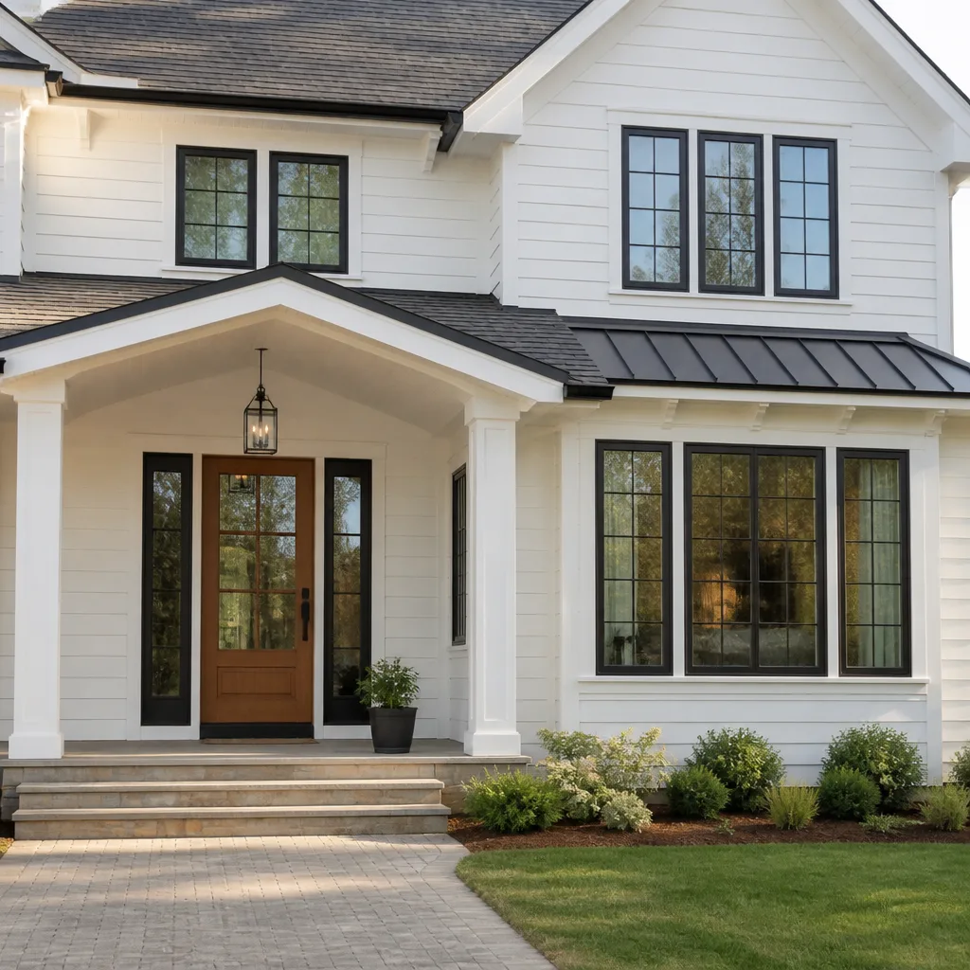
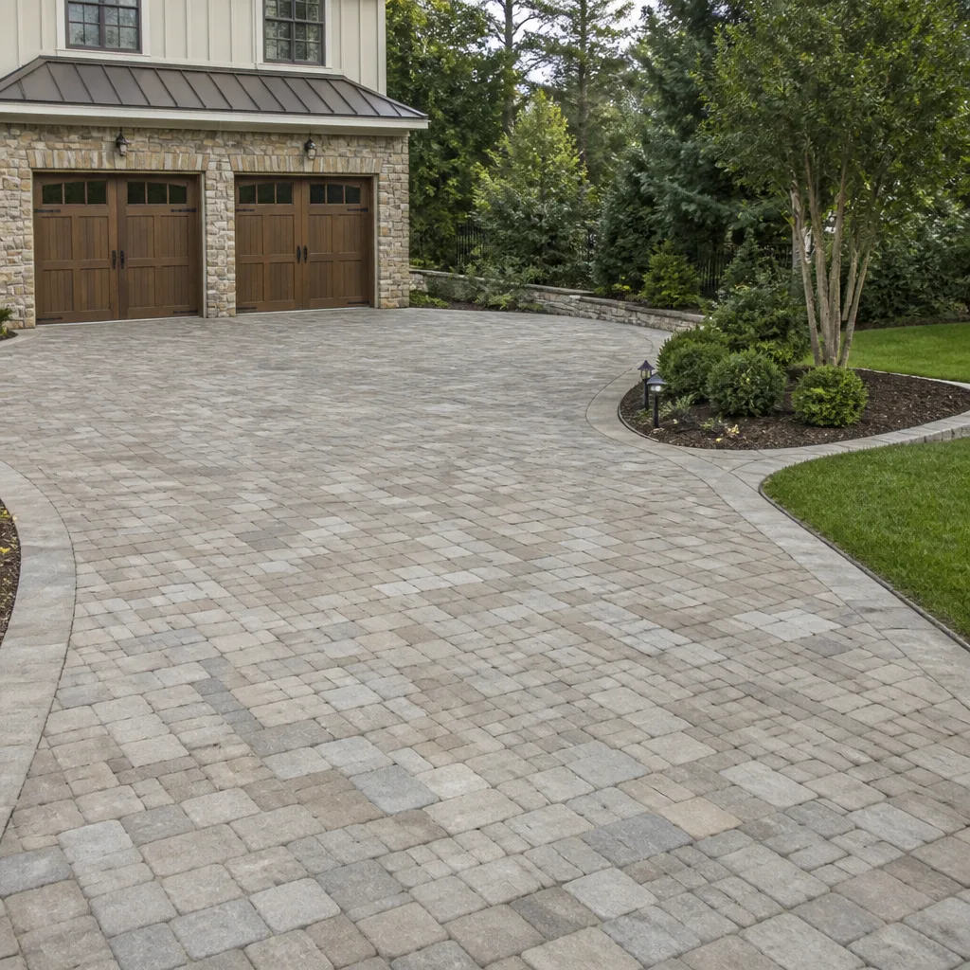
 Before
 After
After Before
 After
After Before
 After
AfterThe Complete Guide to Construction in Mission Viejo
Most construction guides describe a generic California process. Mission Viejo homeowners know better. Before a city inspector ever reviews your plans, your HOA architectural committee can hold them for 30 to 45 days. In the Saddleback Valley corridor, the clay soils expand and contract enough to crack slabs that were engineered for sandier ground. And the permit fee schedule the City of Mission Viejo publishes online? It does not include the plan-check deposits, the school fees, or the fire-district surcharges that appear on the final invoice. This guide starts where those gaps live: in the overlap between HOA rules, city code, and local geology.
Quick Answer
Construction in Mission Viejo requires sequential approvals from your HOA architectural committee and the City of Mission Viejo building department, with permit fees typically running $2,800 to $7,500 for major residential work depending on valuation. Projects in the 92691 and 92692 ZIP codes often need soils reports for additions or flatwork due to expansive clay conditions. Expect total project timelines to run 15 to 25 percent longer than in unincorporated Orange County due to this dual-approval structure.
Table of Contents
- How Mission Viejo’s Dual-Approval Process Actually Works
- Which HOA Zones Have the Strictest Exterior Standards
- Expansive Clay Soils and What They Mean for Your Foundation
- Trade-by-Trade Costs in Mission Viejo (2025)
- Lump-Sum vs. Unit Pricing: The Contract Distinction That Matters
- The Documentation You Should Receive at Every Stage
- Realistic Timelines from Permit to Final Inspection
- Common Mistakes to Avoid
- When to Call a Professional
- Frequently Asked Questions
 Before
 After
AfterHow Mission Viejo’s Dual-Approval Process Actually Works
Mission Viejo is a planned community. That means almost every residential property sits within a homeowner association that controls exterior appearance, and the city controls structural and life-safety compliance. These are separate approvals with separate requirements, and they do not run in parallel.
Here is the sequence:
- HOA architectural review: Submit plans, material samples, and color boards to your HOA’s architectural committee. Most associations in Mission Viejo meet monthly; some meet quarterly. Review timelines range from 14 days (expedited for minor changes) to 45 days (full review with neighbor notification). The committee does not care about your beam sizes. They care about roofline continuity, paint color match to the community palette, and whether your window style matches the original design guidelines.
- City of Mission Viejo plan check: Once you have HOA approval in writing, submit to the city’s building department with the HOA letter attached. The city reviews structural, electrical, plumbing, and mechanical compliance against the 2022 California Building Code with local amendments. Plan check for residential projects currently runs 10 to 15 business days for straightforward additions, 20 to 30 days for projects requiring structural engineering.
- Permit issuance: Pay fees, post bond if required, and receive your permit. Construction may begin after permit issuance and after any required pre-construction HOA walkthrough.
- Inspections: City inspectors visit at rough-in and final. Some HOAs require a post-construction compliance inspection to confirm the built project matches the approved plans.
The critical mistake we see: homeowners submit to the city first. The city plan check proceeds, corrections are issued, and then the HOA rejects the revised design for aesthetic reasons. Now the city plans need revision, triggering a new plan-check cycle. Always sequence HOA first, city second.
Documentation each body requires independently:
- HOA: Site plan showing setbacks and impervious surface ratios; elevation drawings; material specifications with manufacturer and color number; landscape plan if hardscaping changes; sometimes a neighbor notification letter.
- City: Structural calculations (engineer-stamped for additions over 120 square feet); Title 24 energy compliance; water conservation compliance; fire sprinkler modification plans if applicable; school impact fees for additions over 500 square feet.
In our experience across Mission Viejo since 2007, the homeowners who budget 60 days for dual approval before breaking ground are the ones who do not panic when the HOA requests a third color sample.
Which HOA Zones Have the Strictest Exterior Standards
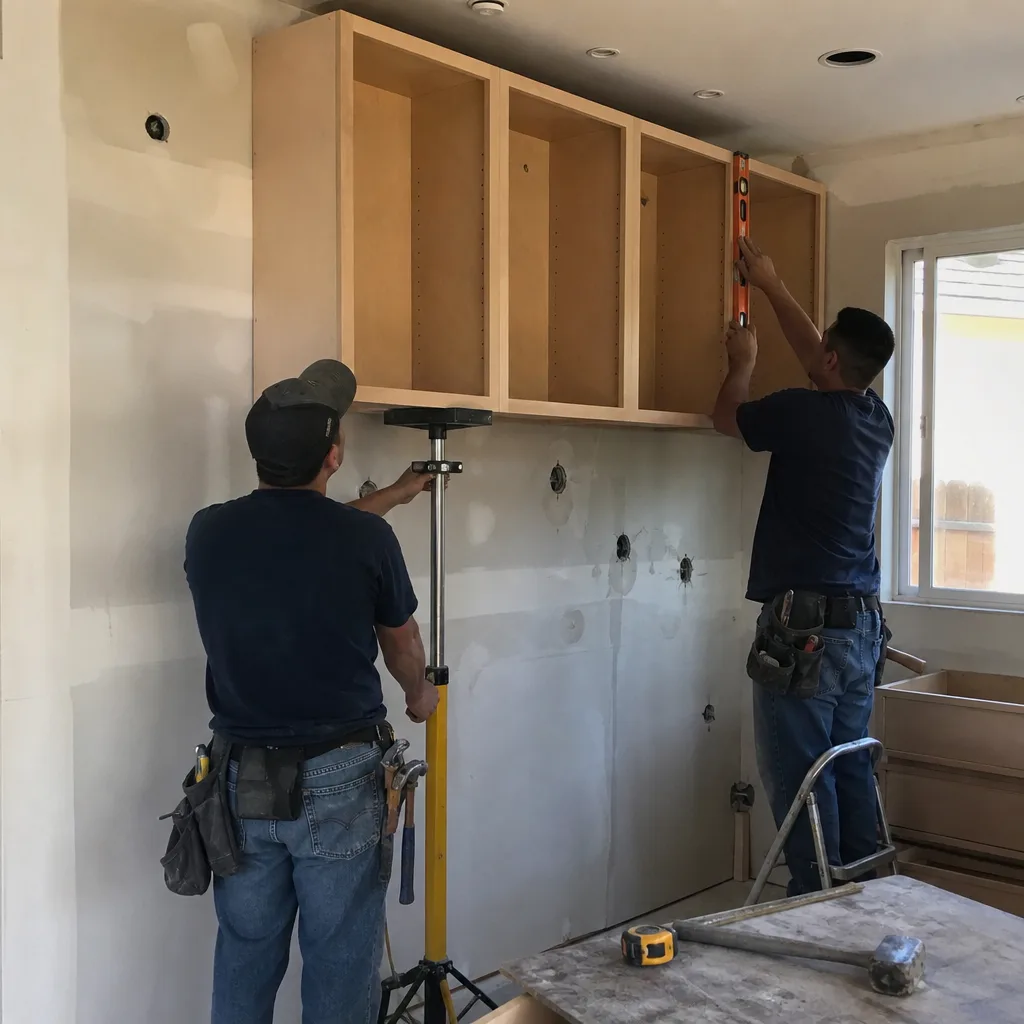
Mission Viejo’s seven primary HOA zones reflect the city’s phased development from 1967 through the mid-1990s. Earlier phases tend to have more prescriptive standards; later phases often allow more variation but with tighter procedural controls.
Mission Viejo North (MVN): Developed 1967-1975. Strict roof material continuity - if your street has concrete tile, your addition needs concrete tile, not composite shingle. We regularly see submittals rejected for “material inconsistency” when homeowners propose GAF Timberline shingles adjacent to existing Eagle concrete tile. Paint colors must match the original 1970s palette; Sherwin-Williams and Dunn-Edwards colors are pre-approved, custom-matched colors require committee vote.
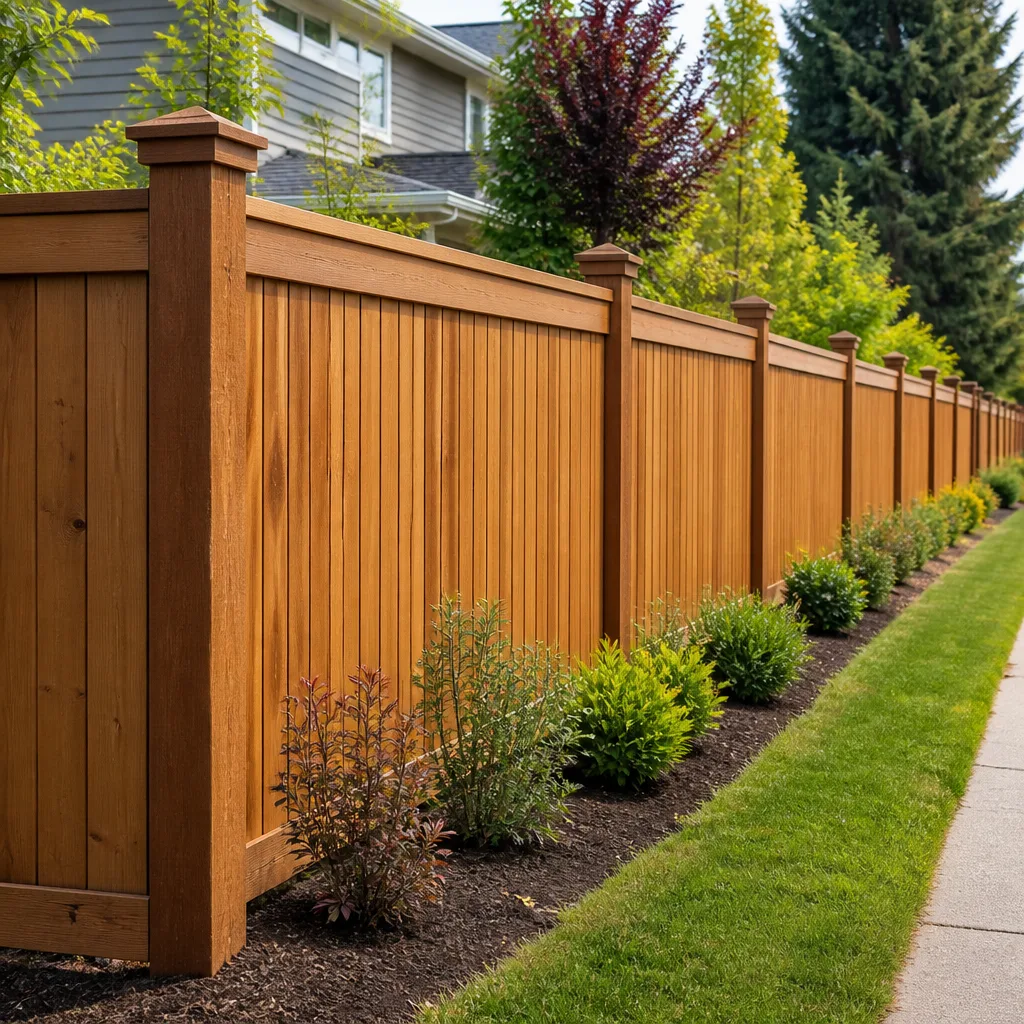
Mission Viejo South (MVS): Developed 1975-1985. Slightly more flexible on roofing but strict on fence height and style. The 6-foot board-on-board standard is enforced; horizontal slat fences, popular in Costa Mesa and Newport, are routinely denied. Gate hardware must match existing community standard - black powder-coat, not brushed nickel.
Casta del Sol: 55+ community with the most detailed submittal requirements. Window replacement requires exact matching of divided-light pattern; sliding glass door replacement must maintain the original header height. We’ve processed submittals here that required four revisions for a single window replacement.
Pacific Hills: Newer construction (late 1980s-1990s) with more modern standards but mandatory landscape architect review for any hardscape over 200 square feet. Belgard and Techo-Bloc pavers are commonly approved; poured concrete with broom finish is sometimes rejected for “visual mass.”
Commonly rejected submittals we have seen:
- Dark charcoal fiber-cement siding in a neighborhood of painted stucco and light trim
- Aluminum windows with narrow frames replacing original wood windows with true divided lights
- Artificial turf in front yards (permitted by city water conservation rules, banned by several HOAs for aesthetic reasons)
- Exposed aggregate concrete driveways in neighborhoods with standard broom-finish concrete
- Solar panels visible from street-facing roof planes without screening or in-plane installation
The practical implication: your material selection happens twice. Once for structural and performance requirements, once for aesthetic compliance. We source across fifty-plus vetted brands partly because Mission Viejo’s HOAs often limit the subset that will pass review.
Expansive Clay Soils and What They Mean for Your Foundation
The Saddleback Valley sits on sedimentary deposits from the Santa Ana Mountains, and the clay content varies dramatically block by block. In the 92691 ZIP code, particularly north of Oso Parkway, we see Plasticity Index (PI) readings of 25 to 35 - moderately expansive. South of the lake in 92692, PI readings of 15 to 25 are more common. The distinction matters because the 2022 California Building Code, Chapter 18, requires specific footing and slab designs when PI exceeds 20.
When a soils report is required: The city of Mission Viejo mandates a geotechnical report for any new foundation, room addition, or ADU. The report must be prepared by a California-registered geotechnical engineer and include bearing capacity, expansion potential, and recommendations for footing depth, reinforcement, and drainage.
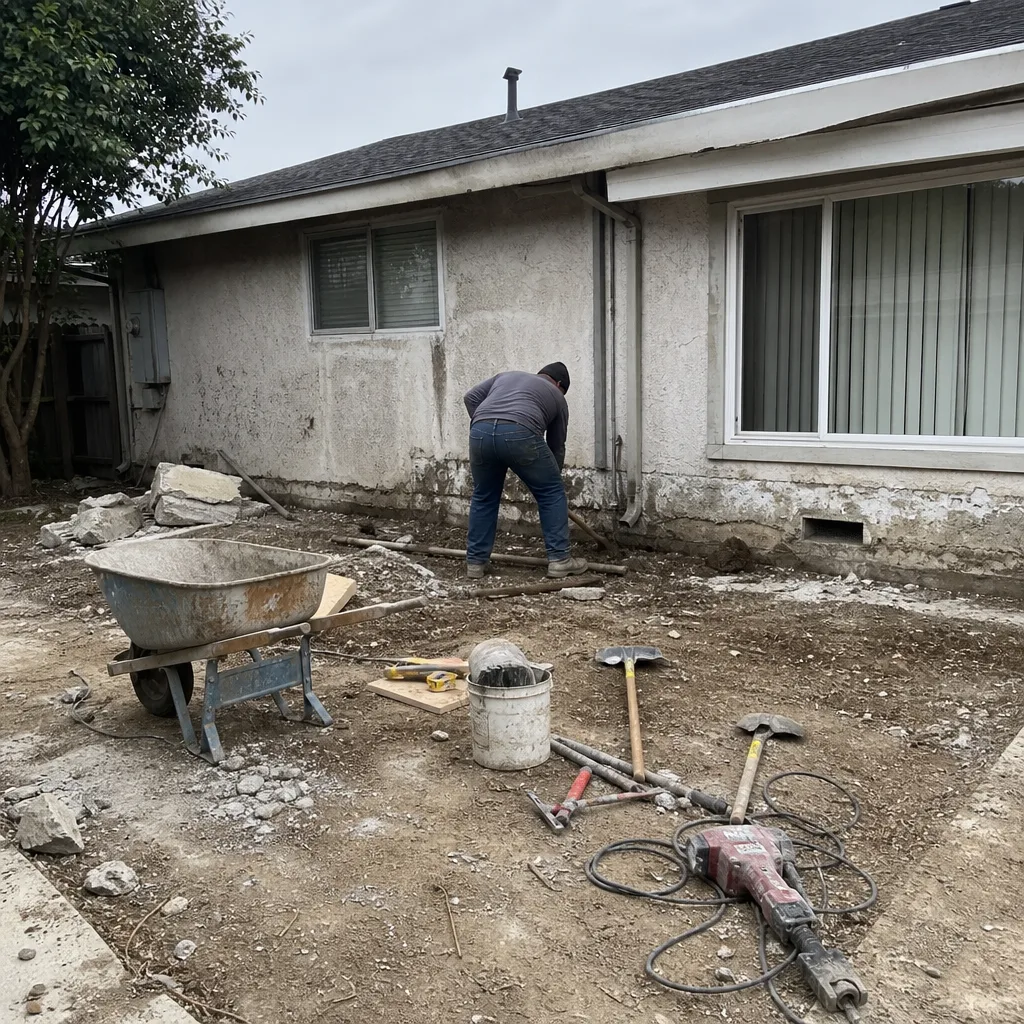
When a soils report is recommended but not required: For patio covers, driveway replacement, or pool decks on existing grades, the city does not require a report. We recommend one anyway when we see telltale signs: stepped cracks in existing slabs, doors that stick seasonally, or visible soil desiccation in summer. The report costs $1,800 to $3,500 in Mission Viejo, and it prevents the $8,000 to $15,000 cost of removing and replacing a slab that heaved.
What the report changes in your construction:
- Footing depth: Standard 18-inch depth may increase to 24 or 30 inches in high-expansion zones
- Reinforcement: #4 rebar at 18 inches on center may become #5 at 12 inches, with added post-tension cables for larger slabs
- Subgrade preparation: Native soil may require removal and replacement with 12 to 18 inches of engineered fill
- Drainage: Surface drainage specifications become mandatory, not recommended - slope, downspout discharge, and subdrain installation
In 2019, we completed a home addition in Mission Viejo near Felipe Road where the initial footing design assumed PI of 18. The soils report came back at 31. We revised the footing to 30-inch depth with a continuous grade beam, signed the change order before breaking ground, and delivered the project within 3 percent of the revised price. Under Clause 1 of the Haven Standard, the price was written before anyone started; under the change-order discipline, no work proceeded on the revision until the customer signed. That is the difference between a documented process and a handshake.
Trade-by-Trade Costs in Mission Viejo (2025)
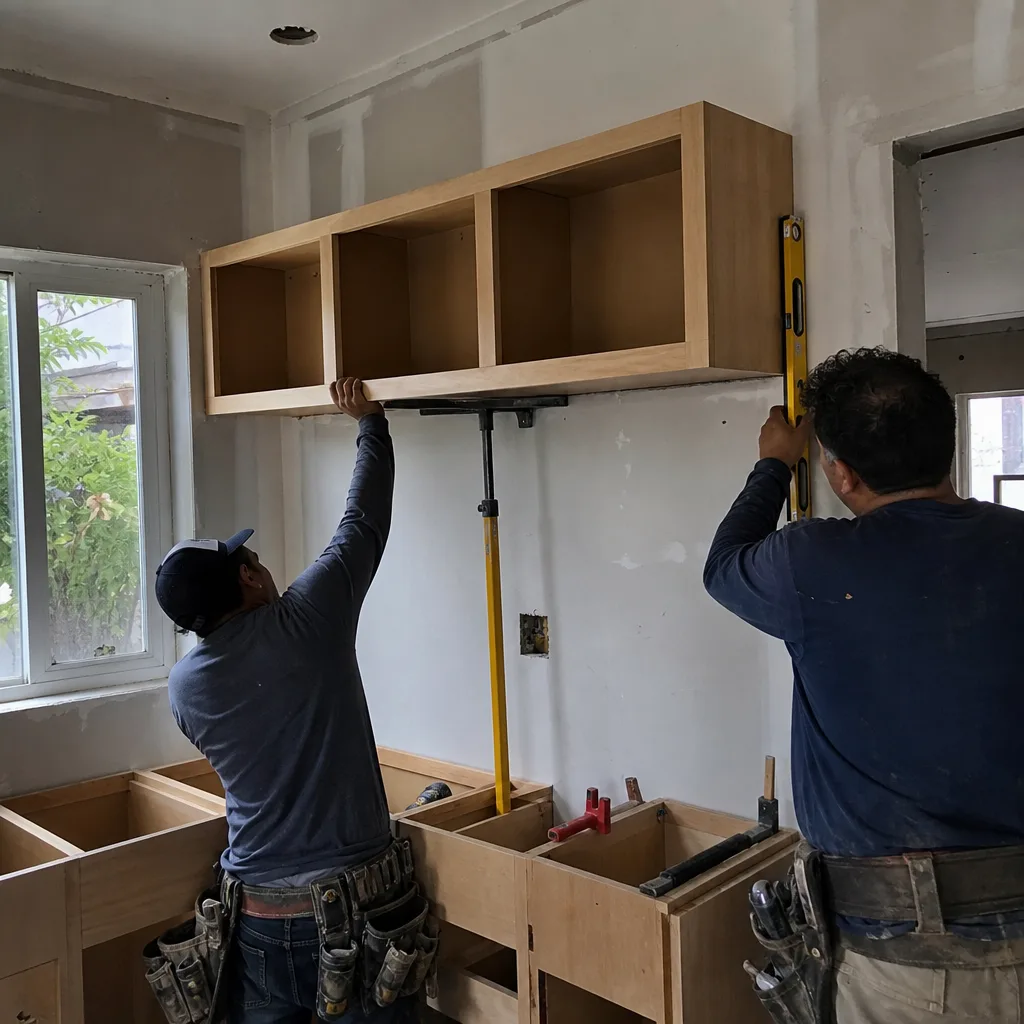
These ranges reflect our 2025 pricing for Mission Viejo projects, including permit fees, standard materials from our vetted brand list, and the documented photo record we deliver as standard; see our Construction Cost Breakdown: The Mission Viejo Homeowner’s Reference for 2026 for detailed line items. They assume typical site conditions and do not include HOA fines or rework from unpermitted work discovered mid-project.
| Trade | Typical Project Scope | Cost Range | Timeline |
|---|---|---|---|
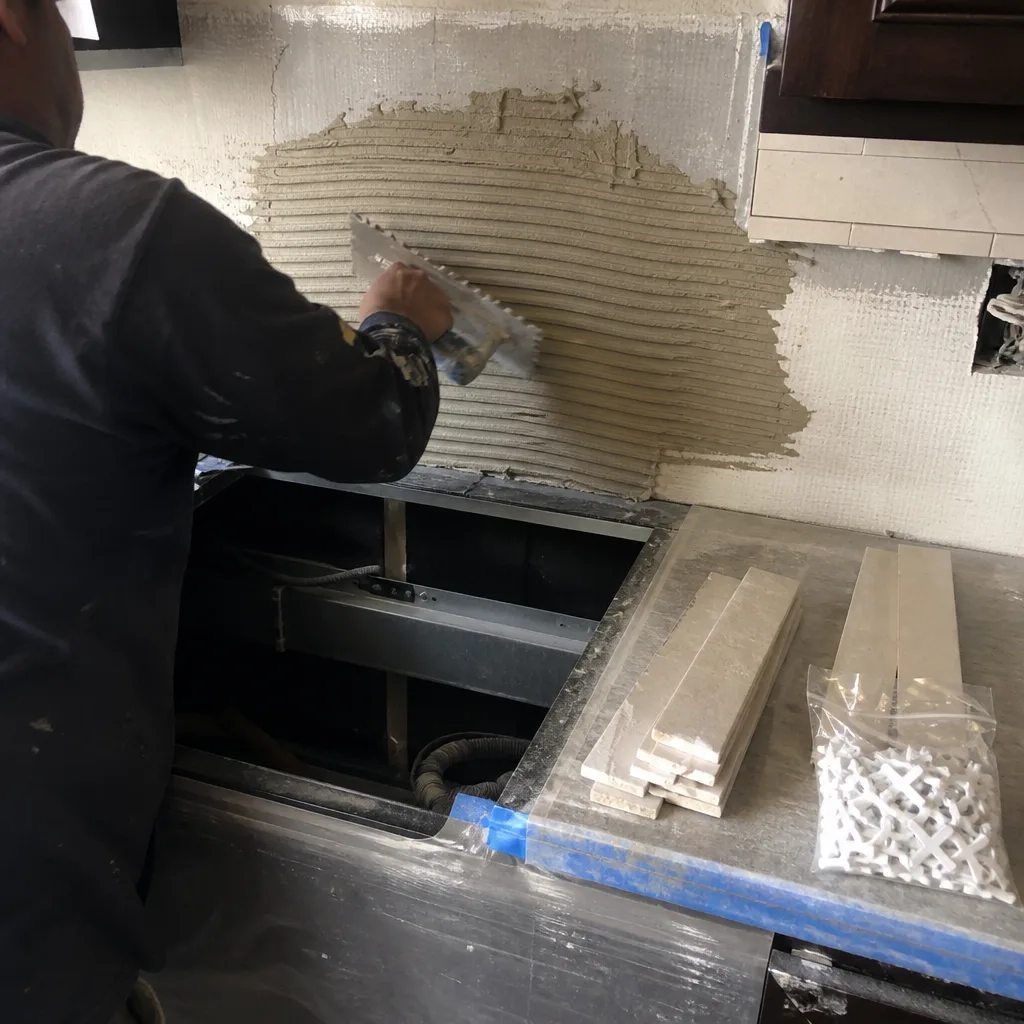
| Kitchen Remodeling | 200 sq ft, semi-custom cabinets, quartz counters, appliance relocation | $48,000 - $78,000 | 6 - 10 weeks |
| Bathroom Remodeling | Full guest bath, mid-grade fixtures, tile shower, new vanity | $22,000 - $38,000 | 3 - 5 weeks |
| Roofing | 2,500 sq ft composite shingle tear-off and replacement | $14,000 - $22,000 | 3 - 5 days |
| Windows and Doors | 10 vinyl replacement windows, 1 patio door | $12,000 - $19,000 | 2 - 3 days |
| Fence Installation | 180 linear ft redwood privacy, concrete post bases | $8,500 - $14,000 | 2 - 4 days |
| Driveway and Pavers | 600 sq ft Belgard pavers over class II base | $11,000 - $18,000 | 4 - 6 days |
| Home Addition / ADU | 400 sq ft attached addition, slab foundation, tie-in to existing | $145,000 - $210,000 | 4 - 6 months |
ADU-specific notes: Mission Viejo allows detached ADUs up to 1,200 square feet or 50 percent of the primary dwelling, whichever is less. Setback requirements are 4 feet side and rear. The city charges school impact fees based on square footage - currently $3.89 per square foot for residential additions, which adds $1,556 to a 400-square-foot ADU before plan-check or permit fees.
Prefabricated ADU manufacturers like Abodu, Cover, Dvele, and Mighty Buildings have entered the Orange County market with units that ship complete. These can reduce on-site construction time but still require foundation work, utility tie-ins, and the same dual-approval process. We have installed Abodu units in Mission Viejo; the foundation and site work typically runs $35,000 to $55,000 beyond the module cost, and the HOA review timeline is unchanged.
Lump-Sum vs. Unit Pricing: The Contract Distinction That Matters
There are two ways to price construction: lump-sum and unit pricing. The difference is not academic. It determines who owns the risk when soil conditions change, when lumber prices spike, or when demolition reveals termite damage that was not visible in the initial walkthrough.
Lump-sum contract: One price for the defined scope. If the scope does not change, the price does not change. This is how Rowan Construction Group quotes every project. The price is written before any work starts, with a written scope and a written warranty. If we encounter unexpected conditions - and in Mission Viejo’s variable soils, we sometimes do - we document the condition with photos, describe the required revision, and present a signed change order before any additional work proceeds. No exceptions. This discipline, inherited from The Haven Standard, is why our projects finish within a few percent of the agreed price across 4,000-plus jobs.
Unit pricing: The contractor quotes a rate per unit of work - per square foot of concrete, per linear foot of fence, per square of roofing. The final price depends on actual quantities. This seems transparent but creates misalignment: the contractor is paid more when more work is required, which reduces the incentive to find efficient solutions. In Mission Viejo’s clay soils, a footing that was bid at 18 inches deep and must go to 30 inches becomes a change order at unit price - often without the competitive pressure that shaped the original rate.
When unit pricing is appropriate: Emergency repairs where the full scope cannot be determined, or very small jobs where mobilization costs dominate. For planned construction in Mission Viejo - kitchen remodels, additions, ADUs - we believe lump-sum pricing with signed change orders for true scope changes is the only structure that aligns contractor and customer interests.
The documentation difference: with lump-sum, you receive a written scope, a written price, and a written warranty. With unit pricing, you receive a rate sheet and an estimate that is explicitly not guaranteed. Under Clause 1 of the Haven Standard, we do not operate on estimates.
The Documentation You Should Receive at Every Stage
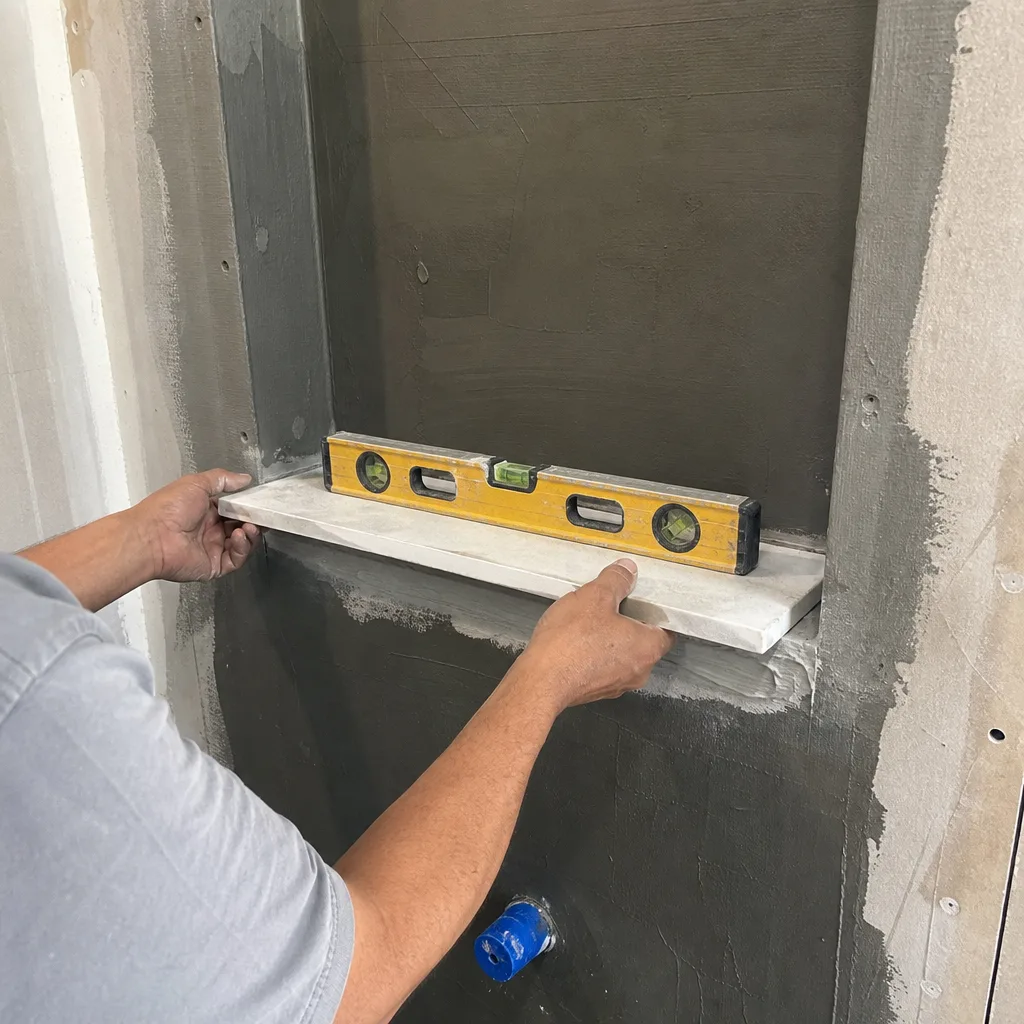
Construction generates paper. Or it should. The homeowners who research contractors the way they research appliances - reading the three-star reviews, wanting the price range on the page - are the same homeowners who should demand documentation at every stage. Here is what we deliver, and what any contractor in Mission Viejo should be willing to provide.
Before work starts:
- Written lump-sum quote with line-item breakdown by trade
- Written scope of work referencing specific materials by manufacturer and model
- Copy of contractor’s license (CSLB verification)
- Certificate of insurance naming you as additional insured
- HOA approval letter and city permit (posted on-site before work begins)
During construction:
- Daily or per-visit photo record of conditions found and work completed - included as standard, not an upgrade
- Signed change orders for any scope revision, with price and timeline impact stated before work proceeds
- Inspection reports with city inspector sign-off at rough and final
At completion:
- Final walkthrough with punch list, both parties signed
- Lien release from Rowan Construction Group and any subcontractor who performed work
- Written warranty under the 365-Day Done Right Promise - if it is not done right, we make it right, backed by a terms page, not an asterisk
- Final documented photo record showing completed work
We have heard from Mission Viejo homeowners who received none of this from previous contractors. The absence of documentation is itself a signal.
Realistic Timelines from Permit to Final Inspection
These timelines assume the dual-approval process described above, typical weather windows in Mission Viejo (minimal rain October through May, occasional June gloom impact on exterior work), and no supply-chain delays for ordered materials.
| Phase | Duration | Notes |
|---|---|---|
| Design and material selection | 2 - 4 weeks | Includes HOA color/material pre-approval consultation if desired |
| HOA architectural review | 2 - 6 weeks | Varies by association; Casta del Sol and MVN tend toward longer reviews |
| City plan check | 2 - 4 weeks | 10-15 business days standard; structural engineering adds time |
| Permit issuance | 3 - 5 days | Fee payment and bond posting |
| Construction | Varies by trade | See trade-by-trade table above |
| City inspections | 1 - 3 days per cycle | Scheduling depends on inspector availability; re-inspection if corrections needed |
| HOA compliance inspection | 1 - 2 weeks | Some associations require; schedule after final city approval |
Total elapsed time for a kitchen remodel in Mission Viejo: typically 10 to 16 weeks from signed contract to final walkthrough, with 4 to 8 weeks of that consumed by approvals before construction begins. For an ADU: 6 to 10 months total, with approvals representing 2 to 4 months.
The homeowners who are surprised by timeline are the ones who assumed construction starts when the contract is signed. In Mission Viejo, construction starts when the permit is posted - and the permit is posted after the HOA is satisfied.
Common Mistakes to Avoid
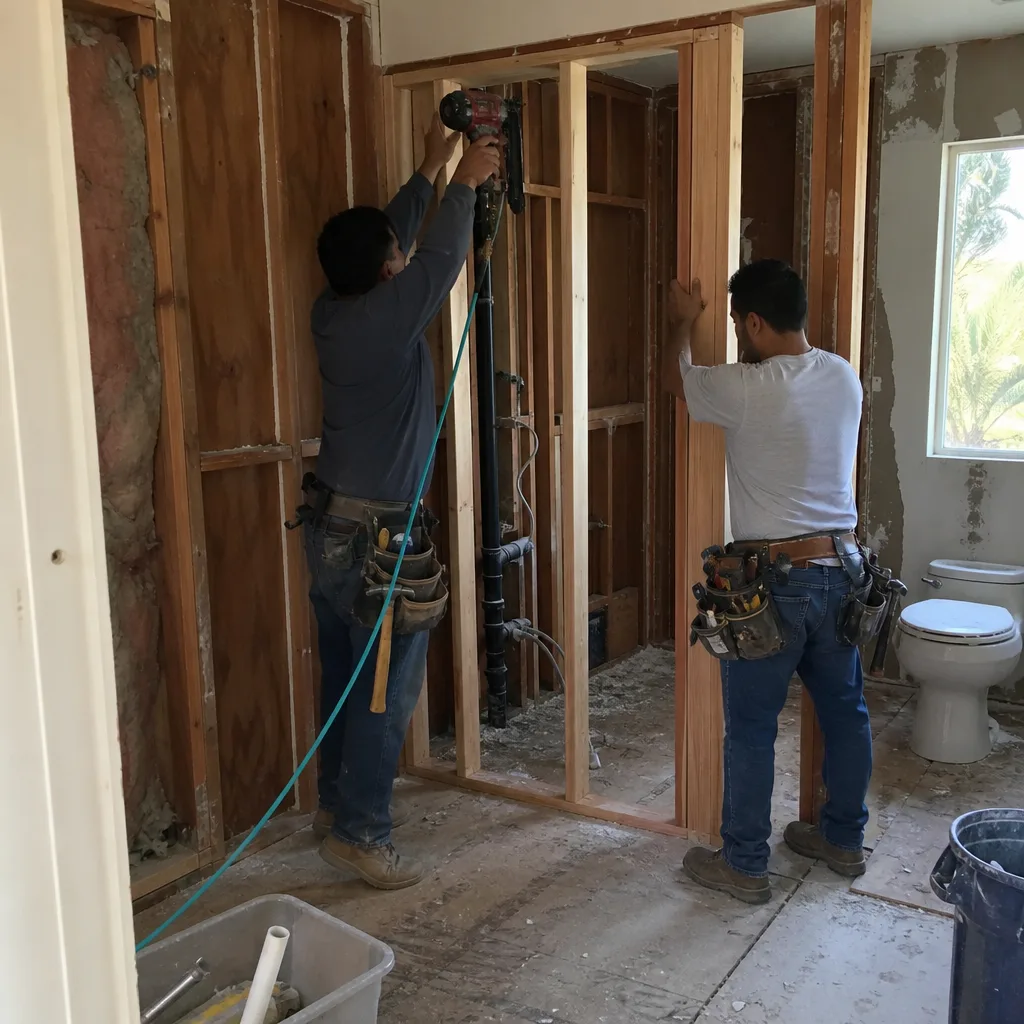
- Starting city permit before HOA approval: This reverses the required sequence and often forces plan revisions that restart the city timeline. Always HOA first, city second.
- Assuming your contractor handles HOA submission: Some do; many do not. Clarify who prepares the architectural submittal, who attends the committee meeting, and who pays any HOA application fees.
- Skipping the soils report to save $2,500: In 92691’s higher-expansion zones, this gamble has cost homeowners $12,000 to remove and replace a heaved patio slab. The report is insurance, not overhead.
- Accepting a “not-to-exceed” estimate instead of a written price: This is unit pricing with a ceiling, not a lump-sum contract. The ceiling is often set high enough that the contractor is guaranteed margin; the customer is guaranteed nothing.
- Ignoring the school impact fee: For additions over 500 square feet, this fee is not optional and not included in the city’s published permit fee schedule. Budget $3.89 per square foot.
- Choosing materials for performance without checking HOA compatibility: That high-SRI cool roof shingle may cut your cooling load, but if it comes in a color not on the HOA palette, your submittal will be rejected.
- Failing to request lien releases: California law allows property liens from unpaid subcontractors even if you paid the general contractor. Final lien releases protect your title.
When to Call a Professional
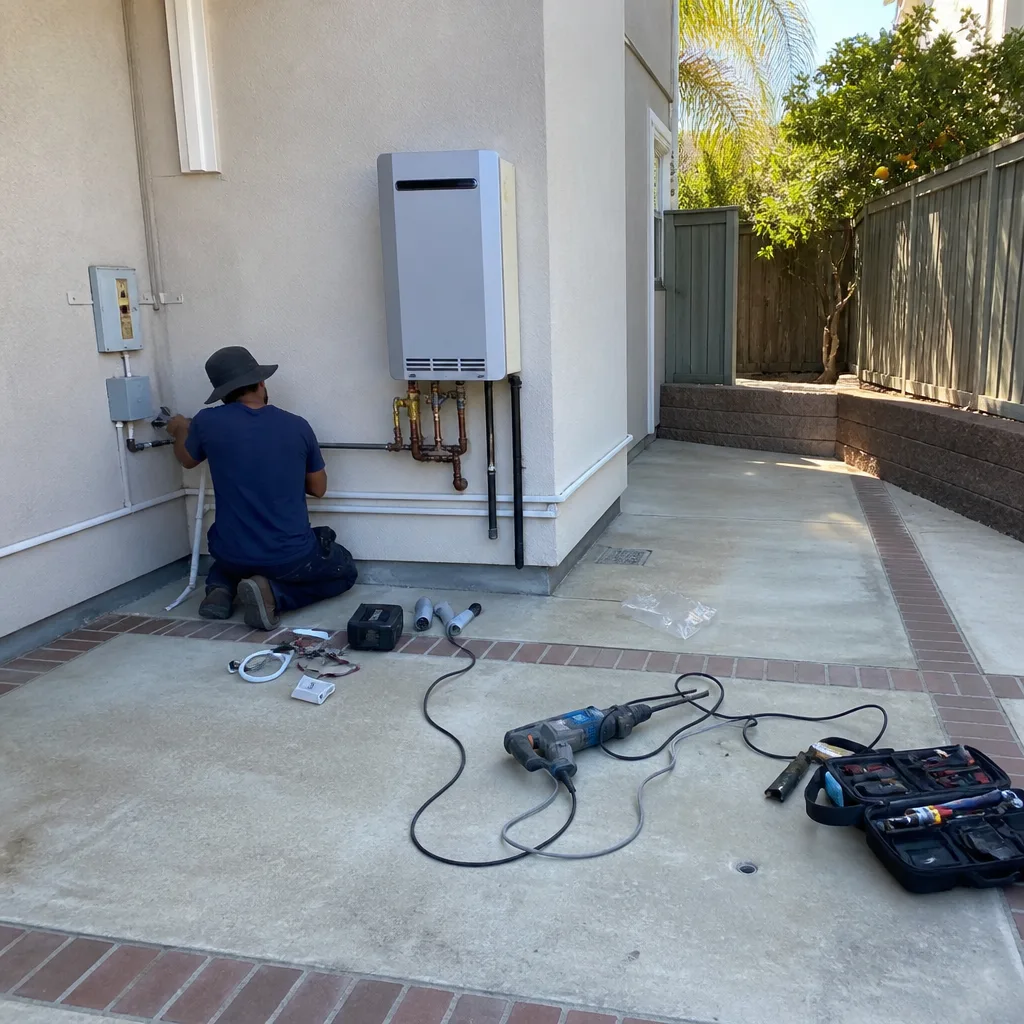
Call a licensed contractor when your project involves structural modification, electrical or plumbing relocation, or work that requires a city permit. In Mission Viejo, that covers most construction beyond cosmetic painting and fixture replacement. The city requires permits for water heater replacement, window replacement (if the opening is modified), and any electrical circuit addition - work that many homeowners assume is minor.
Specifically: if you are considering a room addition, ADU, or kitchen remodel that moves walls or appliances; if your roof is over 20 years old and you are evaluating replacement; if you have cracks in slabs or sticking doors that suggest soil movement - these are scenarios where professional assessment prevents cost multiplication.
Rowan Construction Group Mission Viejo offers free estimates in Mission Viejo. We will review your plans, walk the site, and deliver a written price before any work starts. Call (657) 297-4635 to schedule. We also offer a Free Second Opinion on any written estimate - bring a competitor’s quote and we will review it line by line at no charge.
Frequently Asked Questions
A 400-square-foot attached addition in Mission Viejo typically costs $145,000 to $210,000 including foundation, framing, roofing tie-in, electrical and plumbing rough-in, insulation, drywall, and standard finishes. This range assumes no soils complications and includes permit fees but excludes landscape restoration. Call (657) 297-4635 for an exact quote - estimates are free.
Under a lump-sum contract with Rowan Construction Group, the price does not change unless the scope changes. If unexpected conditions arise - and in Mission Viejo’s variable soils, they sometimes do - we document the condition with photos, describe the required revision, and present a signed change order before any additional work proceeds. No work proceeds on a change until the change order is signed. This discipline has kept our projects within a few percent of the agreed price since 2007.
We pull all required permits as part of our standard process. This includes the City of Mission Viejo building permit, any fire district permits, and coordination with your HOA for the architectural approval that must precede permit application. You receive copies of all permits and approvals before work begins.
HOA architectural review in Mission Viejo typically takes 14 to 45 days depending on the association and project complexity. Casta del Sol and Mission Viejo North tend toward longer reviews due to more detailed standards. Some associations meet monthly; quarterly review is rare but exists. We recommend submitting 60 days before your desired construction start to absorb revision cycles without timeline stress.
The city of Mission Viejo does not require a soils report for patio covers, driveway replacement, or pool decks on existing grades. We recommend one when we see stepped cracks in existing slabs, doors that stick seasonally, or visible soil desiccation. The report costs $1,800 to $3,500 and can prevent $8,000 to $15,000 in slab replacement if expansive clay conditions are worse than expected.
The Haven Standard is the operating system Rowan Construction Group works under, acquired by Haven in 2019. Clause 1 requires a written price before any work starts - always, on every trade. The change-order discipline requires signed authorization before any scope revision proceeds. The 365-Day Done Right Promise, printed on every page and backed by a terms page, guarantees that if it is not done right, we make it right. These are not marketing phrases; they are contractual terms with documentation requirements.
The Bottom Line
Construction in Mission Viejo is not complicated, but it is layered. The HOA architectural committee, the city building department, and the Saddleback Valley’s expansive clay soils each add constraints that generic construction guides ignore. The homeowners who succeed are the ones who sequence approvals correctly, budget for soils intelligence when conditions warrant it, and choose a contractor who documents every stage in writing. For more guides & resources on navigating these layers, visit our blog. Price certainty comes from process discipline, not optimism. Since 2007, Rowan Construction Group has delivered 4,000-plus projects under that discipline - written price first, signed change orders only, documented photo record always.
Written by Grant Rowan, Owner at Rowan Construction Group Mission Viejo, serving Mission Viejo since 2007.