
Free written scope consultation - allowances, timeline, and change-order rules on paper before a single trade is scheduled
 Before
 After
After Before
 After
After Before
 After
AfterKitchen Design & Layout in Mission Viejo, CA
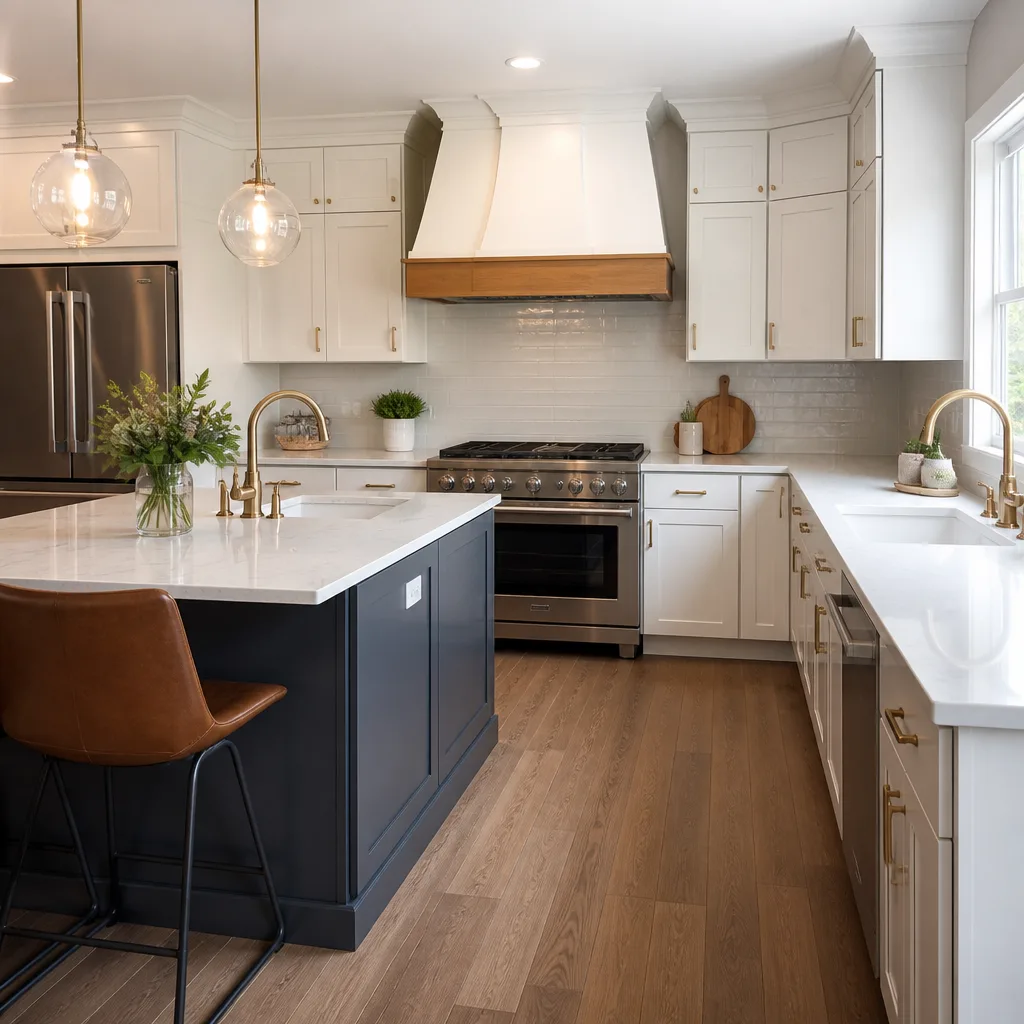
Kitchen design and layout is the planning phase that determines where every cabinet, appliance, fixture, and traffic path goes before a single cabinet screw turns. Done well, it prevents the two most expensive mistakes in any kitchen remodel: ordering materials that don’t fit and discovering mid-demo that the refrigerator blocks the dishwasher door. At Rowan Construction Group Mission Viejo, every Kitchen Remodeling project starts with a written scope and a flat price – not an estimate that grows once the walls are open.
If you’re starting a kitchen project and want to know what it should cost and why, call us at (657) 297-4635. Estimates are free, the price is in writing before anyone touches your kitchen, and that’s been true for every one of the 4,000-plus projects we’ve completed since 2007. You can also read more about what the full process covers on our Kitchen Remodeling in Mission Viejo page.
When You Need Kitchen Design & Layout
Not every kitchen project requires a full design overhaul, but these situations almost always do. If more than one of these applies to your kitchen, skipping the layout phase typically costs more money than it saves.
- The workflow doesn’t work. You open the oven door and it blocks the pathway to the sink, or the refrigerator sits on the far wall from the prep area. These aren’t minor annoyances – they’re layout problems that no cabinet upgrade fixes on its own.
- You’re moving a wall or a plumbing line. Mission Viejo homes built in the 1980s and 1990s – the era when most of the Casta del Sol and Canyon Crest tracts were developed – often have galley kitchens with load-bearing walls that require a structural plan before anything else. Moving a drain line a few feet can change the entire floor plan.
- You want an island but you’re not sure if it fits. The standard clearance between an island and a run of cabinets is 42 inches for one cook, 48 for two. Many Mission Viejo kitchens that look island-ready on paper land at 38 inches once the cabinets are drawn in. A layout plan confirms it before the stone is ordered.
- You’re upgrading appliances to a larger size. Moving from a 30-inch range to a 36-inch professional range shifts every adjacent cabinet dimension. A refrigerator upgrade from a standard 36-inch to a counter-depth 36-inch changes the depth of the entire cabinet run. These aren’t interchangeable swaps – they require a revised plan.
- You’re combining the kitchen with a dining space or great room. Open-concept conversions change the lighting plan, the ventilation path for the range hood, and sometimes the structural load path. Mission Viejo’s building department requires permits for wall removals – the design phase is when you confirm what the permit package needs to include.
- Previous work left the kitchen feeling unfinished. Some Mission Viejo homeowners we work with bought a house where a prior owner did a partial remodel – new countertops but original cabinet layout, or a new floor but mismatched upper cabinet heights. A fresh layout plan is the only way to correct the underlying configuration rather than patch over it.
Our Kitchen Design & Layout Process
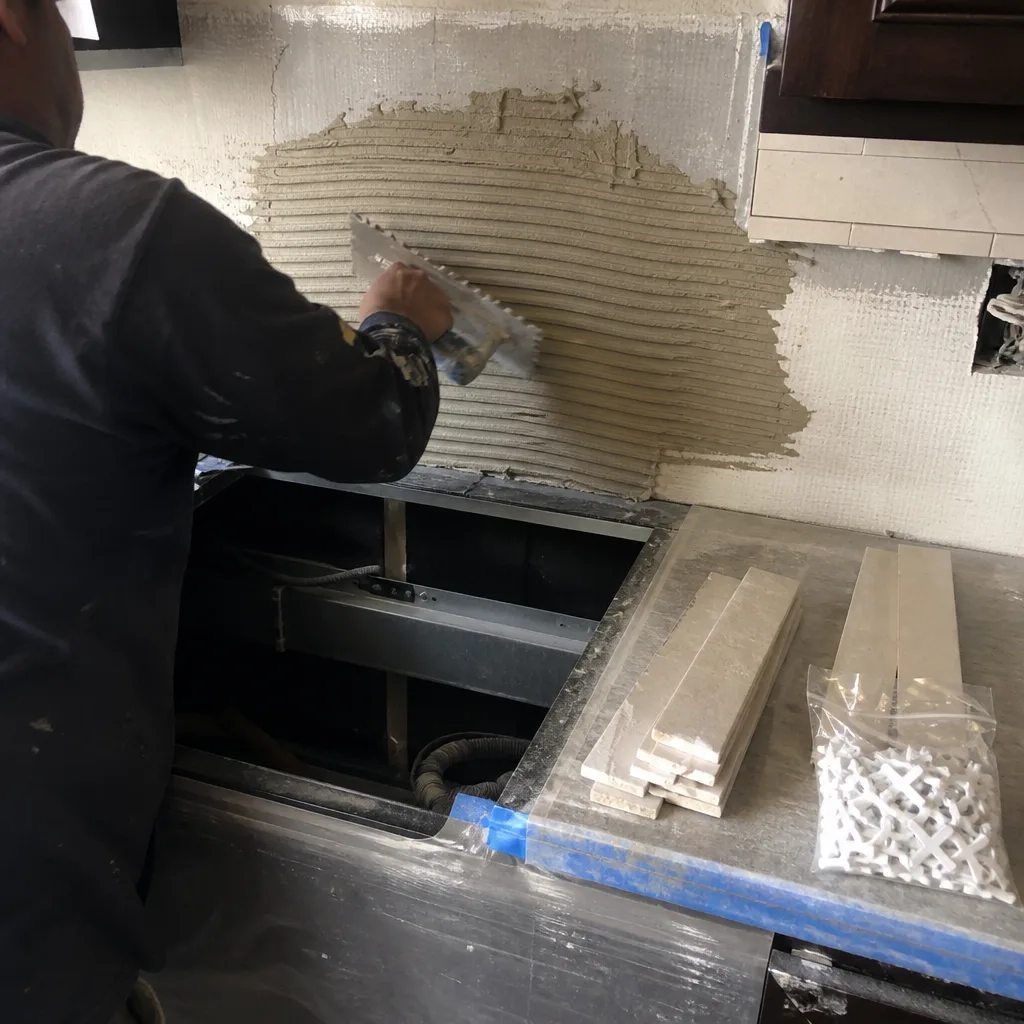
The steps below are the sequence we follow on every project. The order matters: each step produces a document the next step depends on, which is why no change proceeds without a signed change order and no work starts without a flat written price. That’s not a policy choice – it’s Clause 1 of The Haven Standard, and it’s the reason our projects finish within a few percent of the number the customer agreed to.
-
On-Site Measurement and Condition Assessment
We measure the kitchen to the quarter-inch: wall-to-wall, ceiling height, window and door rough openings, existing plumbing stub-out locations, and electrical panel capacity. In older Mission Viejo homes, we also document the substrate condition – whether the subfloor is level (kitchens in slab-on-grade construction can vary by as much as three-quarters of an inch across a 12-foot run), and whether the existing soffit above the cabinets conceals ductwork or is hollow. That information changes the layout options. Every finding is photographed; you receive a copy of the documented photo record from this visit as a standard deliverable.
-
Program Development – Your Priorities in Writing
Before any drawings are produced, we sit down with you and record what the kitchen needs to do: how many cooks use it at once, whether you want a dedicated coffee station or a built-in beverage center, whether the homework-at-the-island use case matters more than additional lower cabinet storage. This conversation becomes a written program – a one-page document that the layout design is measured against. If a design decision contradicts something in the program, we flag it before the plan is finalized.
-
Layout Options and Trade-Off Review
We produce two or three layout options drawn to scale, each with a brief written trade-off note – what you gain and what you give up with each configuration. For example: adding a kitchen island gains prep surface and seating but reduces the landing space next to the range; shifting the sink to a peninsula position gains a sightline to the backyard but requires rerouting the drain two feet, which adds to the project cost. You see the trade-offs in writing before you commit to a direction.
-
Material and Brand Selection with Written Specifications
Once the layout is confirmed, we move to material selection. For cabinets, we work with KraftMaid and Wellborn, both of which publish door-style and finish specifications that go directly into your written scope. For Quartz & Granite Countertops, Cambria and Caesarstone are sourced with slab dimensions and edge profiles specified in the quote. Every material is named by brand, line, and finish in your written price – not described generically as “quartz countertop” with the specific product to be determined later.
-
Permit Review and Code Compliance Check
Mission Viejo enforces the 2022 California Building Code and requires permits for structural work, electrical panel upgrades, and any plumbing relocation. If your layout triggers any of these, we identify the permit requirement at this stage – not after demolition starts. The permit fees and any required inspections are included in the written price, not added later as a line item that surprised you.
-
Final Written Price and Scope Delivery
The finished design package – scaled floor plan, elevation drawings, material specifications, permit requirements, and timeline – is delivered alongside a flat written price. Under The Haven Standard, no work starts until you’ve reviewed and signed off on both documents. No work proceeds on any change without a signed change order. That’s the administrative discipline that has kept Rowan projects within a few percent of the agreed cost across more than 4,000 jobs.
 Before
 After
AfterKitchen Design & Layout Pricing in Mission Viejo
Kitchen design and layout costs in Mission Viejo typically run between $1,800 and $6,500 for the design and planning phase as a standalone service, or are folded into the full project cost when you proceed with construction through Rowan. Here’s how the range breaks down:
| Scope | Typical Range (Mission Viejo) | What’s Included |
|---|---|---|
| Layout-only plan (existing footprint, no structural changes) | $1,800 – $2,800 | Measured drawings, 2-3 layout options, written trade-off notes, material spec sheet |
| Full design package with material selection | $2,800 – $4,500 | All of the above, plus elevation drawings, named brand/finish specs, and permit review |
| Open-concept conversion with structural review | $4,500 – $6,500 | All of the above, plus structural assessment, permit package preparation, and engineering coordination if required |
Several factors push a Mission Viejo project toward the higher end of these ranges:
- Wall removal or structural work. Homes in the Canyon Crest and Painted Trails neighborhoods were built with a mix of load-bearing and non-load-bearing interior walls that aren’t always obvious from the outside. Confirming the structural status and coordinating the engineering adds time and cost to the design phase.
- Plumbing relocation. Mission Viejo’s slab-on-grade construction means moving a sink or dishwasher drain requires cutting concrete, which affects scheduling, subcontractor coordination, and cost. A layout plan that identifies this early prevents the mid-project surprise.
- Appliance package changes. If you’re upgrading to a 48-inch range or a built-in refrigerator, the layout has to be drawn around those dimensions from the start. Retrofitting a larger appliance into a plan drawn for standard sizes is always more expensive than getting the dimensions right in the design phase.
- Permit complexity. A straightforward cabinet-and-countertop replacement in the existing footprint typically doesn’t require a permit in Mission Viejo. Any structural change, electrical panel upgrade, or plumbing relocation does. We identify which category your project falls into and include the permit cost in the written price.
The written price you receive from Rowan is a flat number, not a range with asterisks. Call (657) 297-4635 for a free estimate on Kitchen Remodeling Near Me in Mission Viejo, CA – we’ll review your kitchen, give you a written price before any work starts, and if you have a written quote from another contractor, we’ll review it line by line at no charge as part of our Free Second Opinion offer.
FAQs – Kitchen Design & Layout
How long does the kitchen design and layout process take in Mission Viejo?
For most Mission Viejo kitchens, the design and layout phase takes two to four weeks from the initial site measurement to the delivery of a finalized plan and written price. Projects involving structural work or permitting coordination typically run closer to four to six weeks, because we coordinate the structural assessment before finalizing the layout – not after. That front-loaded timeline prevents the more expensive delays that come from discovering structural conditions during demolition. Call (657) 297-4635 and we can give you a realistic timeline for your specific kitchen during the free estimate.
Do I need a permit for kitchen design and layout work in Mission Viejo?
The design phase itself doesn’t require a permit, but the construction work it leads to may. In Mission Viejo, permits are required for any structural wall removal, electrical panel work, and plumbing line relocation. A cosmetic remodel – new cabinets, countertops, and appliances in the existing footprint without moving plumbing – generally doesn’t require a permit. Our design process identifies which category your project falls into at the planning stage, and any required permit fees are included in your written price rather than added later.
Can Rowan design the kitchen and then I hire someone else to build it?
Yes. We can deliver a complete design package – scaled floor plan, elevation drawings, material specifications, and permit documentation – as a standalone service. That package is yours to take to any contractor. Most of our clients proceed with Rowan for construction as well, because the written price and scope are already produced as part of the design phase, and the same crew that drew the plan builds to it. But the design deliverable is a complete, independent document either way.
What’s the difference between a kitchen designer and what Rowan does?
An independent kitchen designer typically produces drawings and material selections but doesn’t hold a contractor’s license and doesn’t manage the construction. Rowan does both: the design phase produces a construction-ready plan with named brand specifications and a written price, and our licensed crews build to that plan. The practical difference is accountability – when the contractor who designed the kitchen is also the contractor building it, there’s no finger-pointing between the designer and the builder when something in the field doesn’t match the drawing. One signed scope, one written price, one point of contact.
What to Bring to Your Free Estimate
You don’t need drawings or a clear vision to start. What helps: dimensions of your current kitchen if you have them, a list of the things that bother you most about the existing layout, the appliances you’re planning to keep versus replace, and any written quotes you’ve already received from other contractors. If you have a competitor’s written estimate, our Free Second Opinion offer means we’ll review it line by line at no charge – not to sell against it, but to make sure the scope covers what you think it covers.
Grant Rowan has been delivering written prices on kitchen projects in Mission Viejo since 2007. Every project comes with a documented photo record, background-checked uniformed crews, and the 365-Day Done Right Promise: if it’s not done right, we make it right. That guarantee is printed on every page and backed by the terms of The Haven Standard, not an asterisk.
Call (657) 297-4635 to schedule your free estimate. A live person answers every call. The written price is delivered before anyone picks up a tool – that’s Clause 1, and it doesn’t have exceptions.
You can also learn more about the full scope of what we offer on our home page, or read through the complete process on the Kitchen Remodeling in Mission Viejo page.
Written by Grant Rowan, Owner at Rowan Construction Group Mission Viejo, serving Mission Viejo.