
Free written scope consultation - allowances, timeline, and change-order rules on paper before a single trade is scheduled
 Before
 After
After Before
 After
After Before
 After
AfterPlant Prefab Home Additions & ADU: The Mission Viejo Owner’s Guide
Plant Prefab home additions and ADU construction in Mission Viejo typically runs $45,000-$130,000 for standard additions and $90,000-$220,000 for full detached ADUs, with most projects quoted within 48 hours and permits pulled before ground breaks. We’ve worked with Plant Prefab’s panelized systems across Orange County since 2015, including multiple installs in Mission Viejo’s Painted Trails and Casta del Sol neighborhoods where HOA design review and hillside grading add complexity most contractors underestimate. Most owners first realize something’s wrong when their generalist contractor can’t read Plant Prefab’s shop drawings or starts field-modifying structural panels without approval - by then, the project is already behind and over budget.
Which Plant Prefab Models This Applies To
Plant Prefab builds three product lines that reach Mission Viejo: the LivingHome series (single-story ADUs and room additions), the CABN line (smaller studio and one-bedroom detached units), and custom architect-partnered systems using the same panelized chassis. The identifying mark is the aluminum data plate riveted to the electrical panel enclosure, which lists the panel set number, structural engineer stamp, and manufacturing date. Match this plate to your permit set - Plant Prefab issues revision-specific shop drawings that supersede anything in the original sales brochure.
The OEM-versus-aftermarket question matters differently here than with, say, a KraftMaid cabinet hinge or a Cambria countertop seam. Plant Prefab’s wall panels use proprietary connection hardware - splines, gaskets, and seismic tie-down brackets that are UL-listed as an assembly. Substituting generic L-brackets or field-fabricating plywood gussets voids the structural warranty and will fail Mission Viejo’s building inspection, which enforces the 2022 California Building Code with local amendments for hillside zones. We source factory-authorized hardware through Plant Prefab’s parts channel and keep common spline connectors and gasket profiles on our truck for service calls. For finishes - flooring, fixtures, trim - we cross-reference the original spec against current availability from our fifty-plus vetted brands and flag substitutions in writing before ordering.
Signs Your Plant Prefab Home Addition or ADU Has a Problem
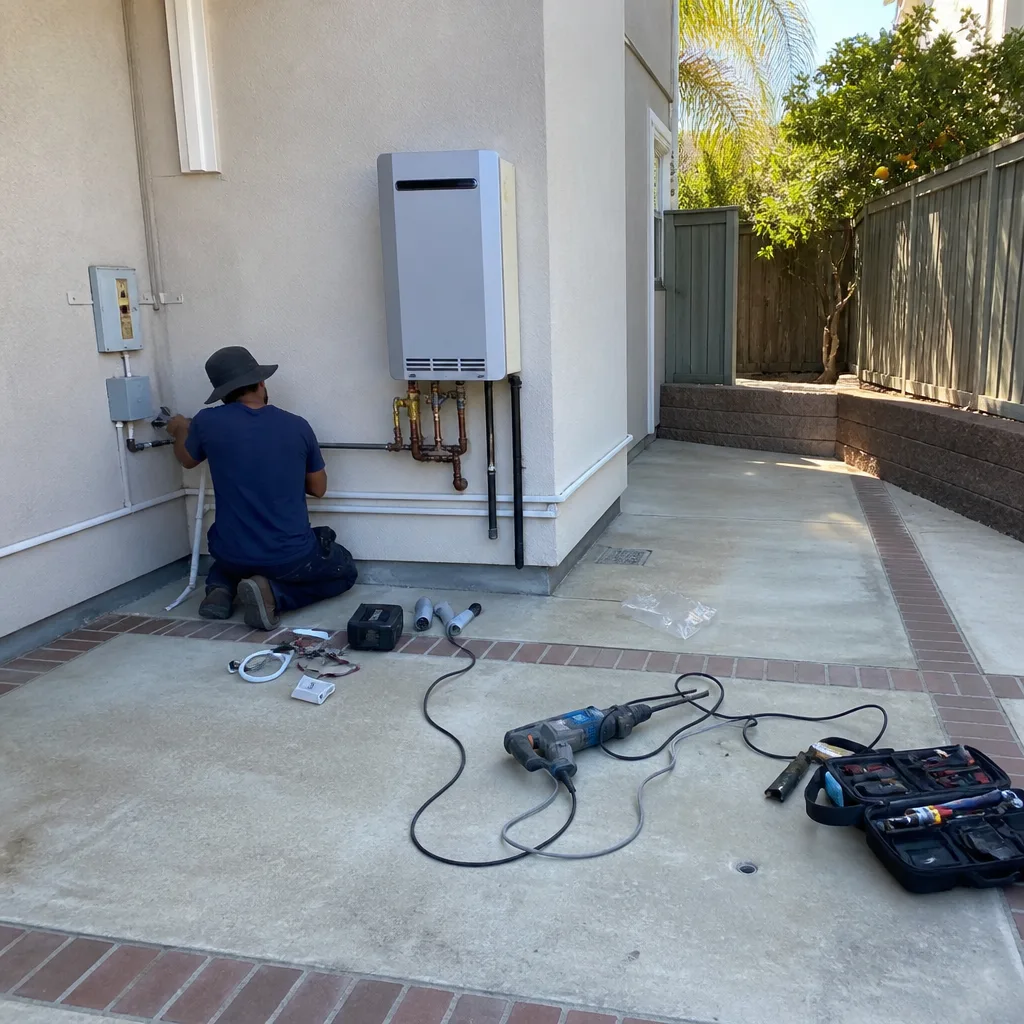
- Panel seams visible or gasket protruding at exterior corners. Plant Prefab’s rainscreen system depends on continuous gasket compression. In Mission Viejo’s Santa Ana wind corridors, especially above the 92692 elevation band, cyclic pressure can walk a panel out of register if the spline wasn’t fully seated during install. We find this most often on additions completed by non-certified crews who skipped the torque-spec step on structural screws.
- Floor slope or bounce in the added room that wasn’t there at walkthrough. Plant Prefab’s floor cassettes are engineered for a specific span and load path. Removing a post or altering the foundation pad without recalculating the moment load transfers stress to the panel joints. The fix isn’t sistering joists from below - it’s pulling the engineering revision and rebuilding to spec.
- Windows or doors out of square, with weatherstripping compression visible on one side. The panelized frame is only as plumb as the install sequence. If the crew didn’t use Plant Prefab’s jacking sequence - corner panels first, then infill, then openings last - the rough openings rack. We measure diagonals before ordering replacement windows; often the fix is reframing the opening, not replacing the sash.
- HVAC short-cycling or inability to hold temperature in the addition. Plant Prefab specs a tight envelope; the mechanical design assumes minimal leakage. When a contractor adds a standard split system without downsizing for the load, or misses the fresh-air intake requirement in Title 24, the unit fights itself. We’ve corrected this in Casta del Sol by replacing oversize equipment with right-sized minisplits and adding the mandated ERV.
- Permit corrections posted after rough inspection. This is the symptom that costs most. Mission Viejo’s plan check flags missing engineer letters, unapproved substitutions, or energy compliance forms that don’t match the installed package. We’ve taken over three Plant Prefab projects stalled at this stage; in each case, the original contractor hadn’t submitted the ICC-ES report for the panel system or had used a non-compliant foundation type for the hillside lot.
 Before
 After
AfterReplacement Cost & What’s Included
| Scope | Mission Viejo Price Range | What’s Included |
|---|---|---|
| Plant Prefab-compatible room addition (standard) | $45,000-$130,000 | Factory panels, OEM hardware, foundation, utility tie-in, finishes per spec, permit, inspection coordination |
| Detached ADU, Plant Prefab system | $90,000-$220,000 | Full panel set, MEP rough-in, kitchen/bath fixtures from approved brands, Title 24 compliance, photo documentation |
| Garage conversion to ADU | $30,000-$80,000 | Floor and wall panel infill, seismic retrofit, utility extension, egress window if required |
| Panel repair / structural correction | $4,500-$18,000 | Engineer letter, OEM spline/gasket replacement, re-inspection, warranty on corrected assembly |
| Finish-level refresh (flooring, fixtures, paint) | $8,000-$35,000 | Materials from vetted brands, installation, documented photo record, 365-Day Done Right Promise |
The spread within each range comes down to three factors: foundation type (slab-on-grade versus raised stem wall for hillside lots in Mission Viejo), finish level (Silestone versus Caesarstone, standard Kohler versus Toto fixtures), and whether we’re correcting prior work or starting from a clean permit. Under Clause 1 of the Haven Standard, the written price you receive before work starts includes all of the above - no call for a quote, no allowance items that balloon later. Every change order is written and signed before the change proceeds; that’s the discipline that has kept our projects within a few percent of the agreed number across 4,000-plus jobs since 2007.
DIY or Call Us?
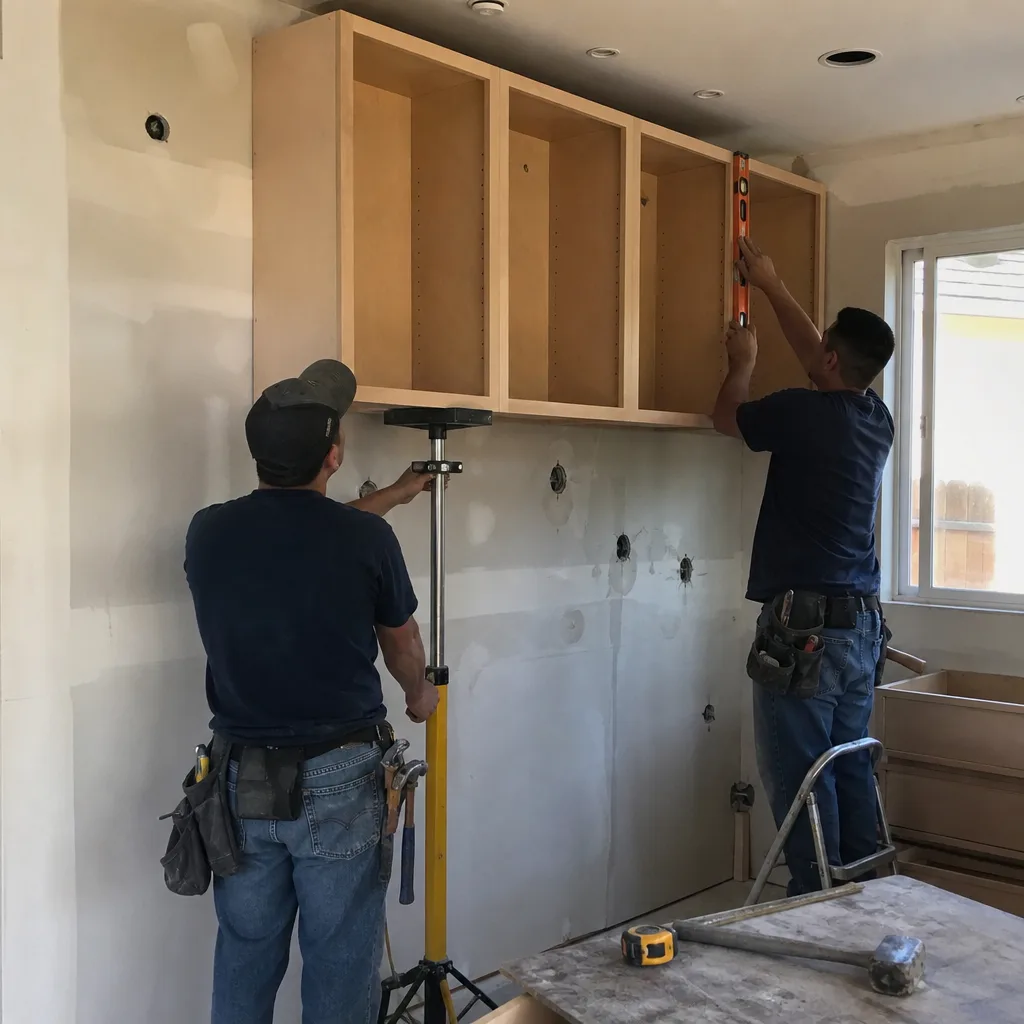
There’s a clear line between what a Plant Prefab owner can safely verify and what requires a licensed contractor with panel-system experience.
You can check: the data plate against your permit set, the torque marks on exposed structural screws (they should be intact, not sheared or missing), and the operation of windows and doors for binding. You can also photograph any visible gasket displacement or panel gap for documentation. What you should not attempt: removing or adjusting structural panels, modifying the foundation connection, or altering MEP rough-in that was sealed at inspection. These assemblies are engineered as systems; a field modification without the engineer’s letter is a code violation in Mission Viejo and a safety issue if seismic load paths are interrupted.
We’ve rescued projects where a homeowner’s handyman cut a panel opening for a pet door and compromised the shear wall, and another where a plumber relocated a vent stack without understanding the panel’s top-plate continuity. Both required engineer letters, permit amendments, and panel replacement that cost more than the original install quote. If you’re unsure whether your issue is cosmetic or structural, call (657) 297-4635 - we’ll look at your photos and tell you straight whether you need us or just a tube of sealant.
FAQs
With proper install and maintenance, the structural panel system exceeds 50 years; the envelope performance warranty from Plant Prefab is 20 years on the factory seal. In Mission Viejo specifically, the salt air at lower elevations and thermal cycling inland can stress exterior gaskets after 12-15 years, so we recommend a seal inspection at year 10. Call (657) 297-4635 to schedule - estimates are free.
Surface damage - dents, finish delamination, minor water staining - can often be repaired in place with factory-authorized patches. Structural damage to the OSB sheathing, spline connection, or insulation core requires panel replacement; the assembly is UL-listed as built and cannot be field-reconstructed to code. We assess this on site and document the finding with photos before quoting. Call (657) 297-4635 for an exact quote - estimates are free.
A single-panel replacement on an existing foundation takes 2-3 days once the OEM part arrives; full addition or ADU projects run 8-16 weeks depending on Mission Viejo’s permit timeline and any HOA design review in neighborhoods like Painted Trails. We don’t start demo until the replacement panel is in our warehouse and the permit is issued - no weather delays, no excuses. Call (657) 297-4635 to check current lead times.
We keep common spline connectors, gasket profiles, and structural fasteners for LivingHome and CABN series in our Mission Viejo warehouse - enough to stabilize most issues same-day. Full wall or floor panels ship from Plant Prefab’s Rialto factory and typically arrive within 10 business days; we order these on approval of our written quote, not before. Call (657) 297-4635 and we’ll tell you whether your part is on the shelf or needs a factory pull.
Rowan Construction Group Mission Viejo is an independent contractor, not affiliated with or endorsed by Plant Prefab. We source factory-authorized parts and follow manufacturer install protocols under our own license and warranty.
Ready to get your Plant Prefab addition or ADU back on track? Call (657) 297-4635 to schedule your free estimate. We’ll bring the tape measure, the permit history, and a written price before anyone picks up a tool. Measure twice, then measure again - the lumber yard doesn’t give refunds.
Written by Grant Rowan, Owner, Rowan Construction Group Mission Viejo at Rowan Construction Group Mission Viejo, serving Mission Viejo and nearby areas.