
Free written scope consultation - allowances, timeline, and change-order rules on paper before a single trade is scheduled
 Before
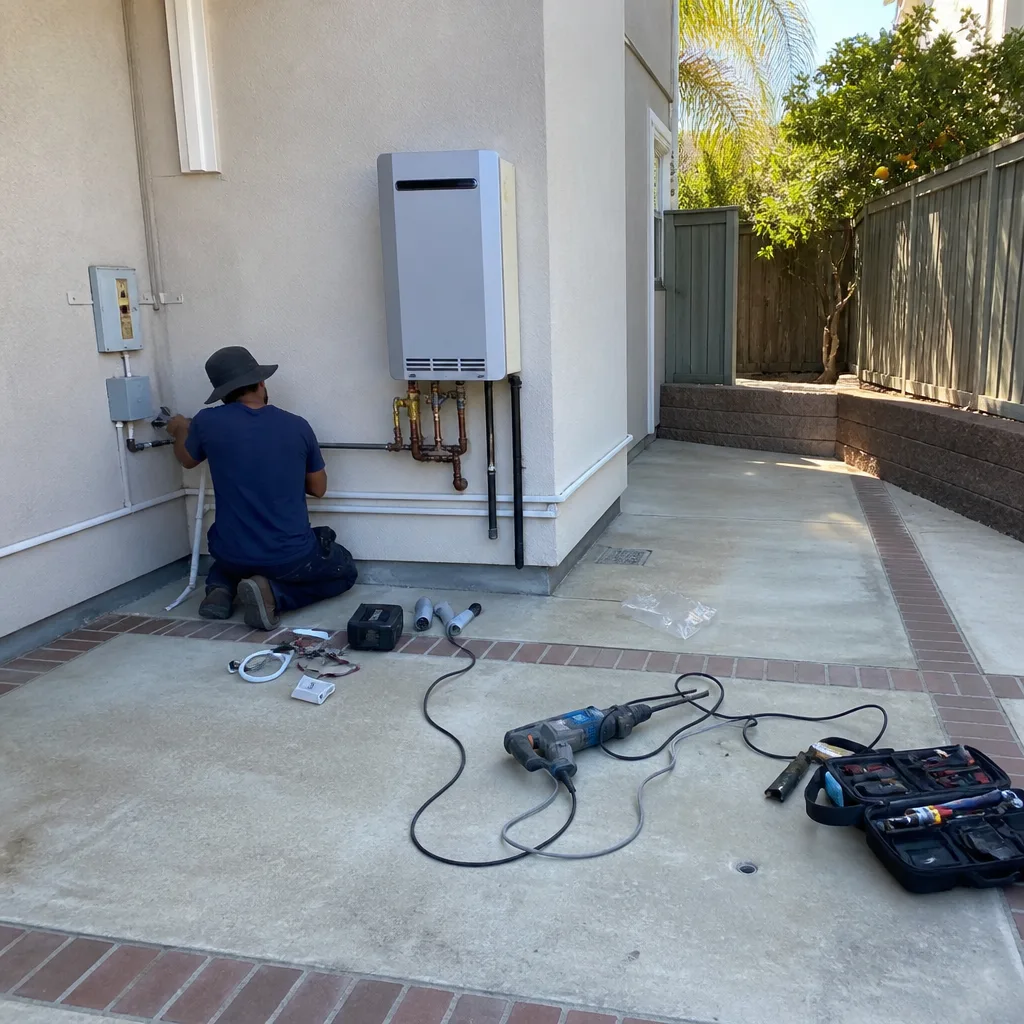 After
After Before
 After
After Before
 After
AfterConstruction Before & After in Mission Viejo, CA
Photos don’t exaggerate. A kitchen with 1980s oak cabinets and a cracked tile floor either got replaced or it didn’t. We’ve delivered over 4,000 projects since 2007, and every one left with a documented photo record. What follows is how we describe the work to homeowners who are still deciding whether we’re the crew for their job.
Recent Transformations
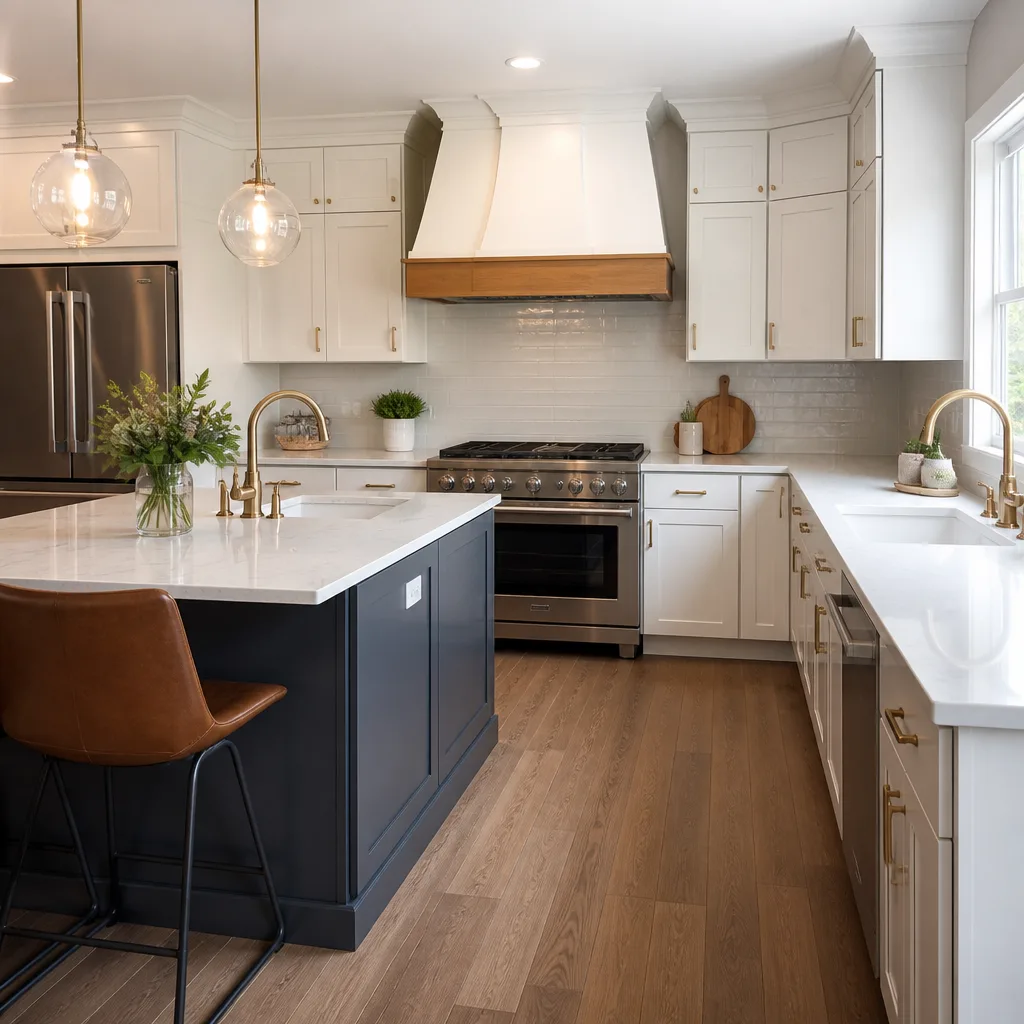
Kitchen Remodel: Galley Layout with Load-Bearing Wall Removal
The wall between kitchen and dining room was load-bearing, carrying roof load down to a concrete stem wall. We brought in a structural engineer, pulled the permit through Mission Viejo building department, and installed a flush LVL beam with concealed column points. The customer got a written price before we touched the drywall, including the beam spec and the cabinet line item. Under Clause 1 of the Haven Standard, that number didn’t change unless they signed a change order. They didn’t need to. The photo record shows the beam installation, the inspection sticker, and the finished soffit detail.
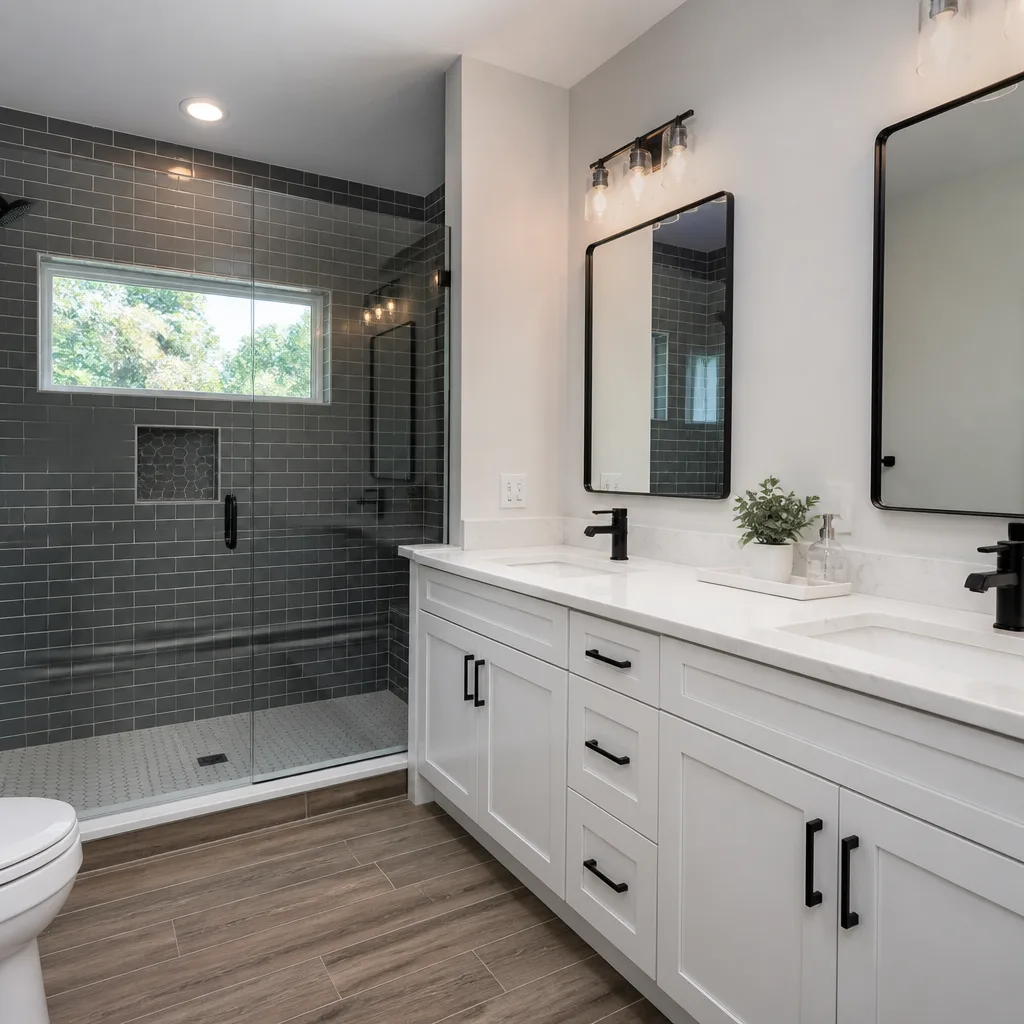
Bathroom Remodel: Hall Bath with Subfloor Rot and Cast Iron Tub
The subfloor was 3/4-inch plywood over 2×10 joists at 16 inches on center, but the wax ring had been leaking long enough that three joist bays were punky. We cut back to solid wood, sistered the joists, and laid new 3/4-inch tongue-and-groove before the tile membrane went down. The customer brought us a competitor’s quote that didn’t mention joist sistering. We reviewed it line by line under our Free Second Opinion offer and showed them where the number would move once the rot was exposed. They hired us for the honest scope. The photo record includes the joist repair, the membrane flood test, and the final grout.
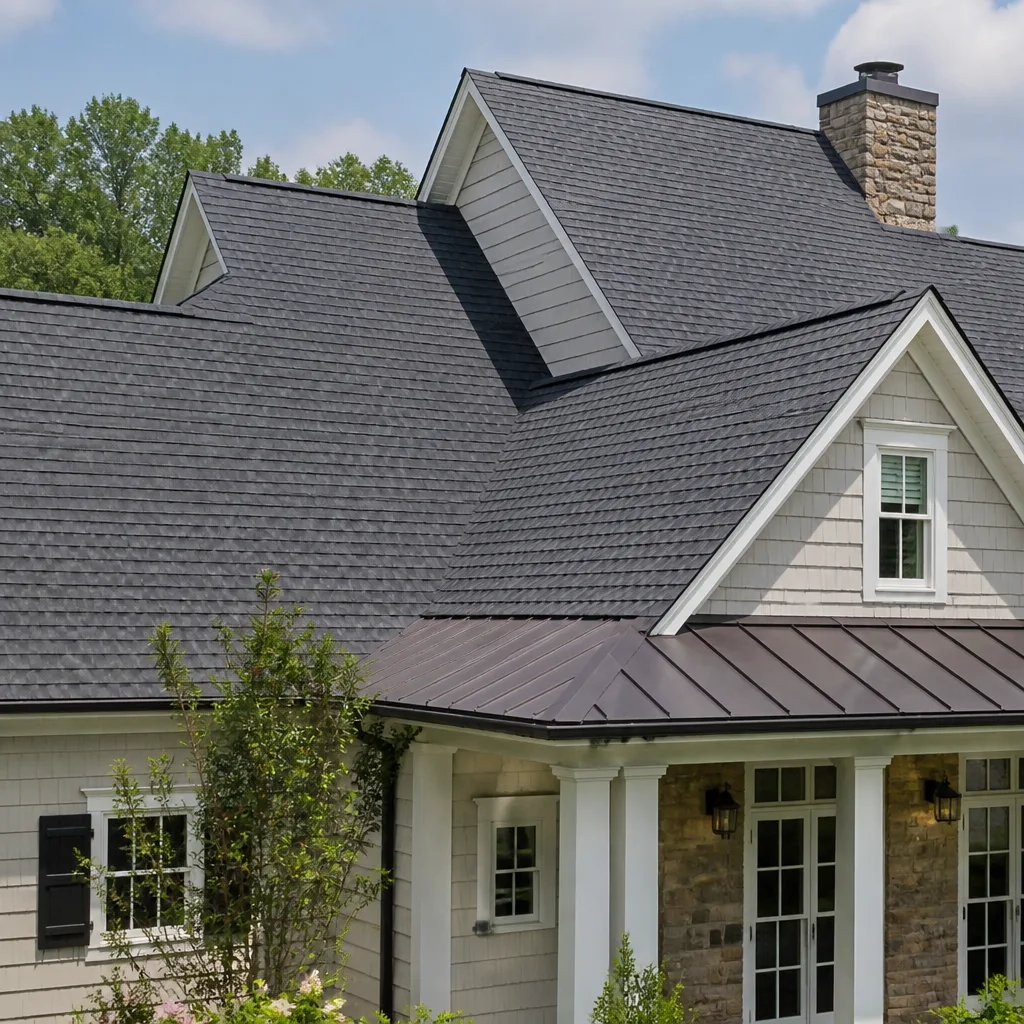
Roofing: GAF Timberline HDZ with Rotted Fascia and Inadequate Ventilation
The existing roof had two layers of three-tab shingles over original wood shakes, which put us at the maximum allowable weight for the rafter span. We stripped to bare deck, replaced seven sheets of 1/2-inch plywood that had delaminated, and installed proper intake ventilation at the soffit. The fascia was rotted where the drip edge had pulled away; we replaced the damaged sections and wrapped with .032 aluminum. The customer received a written price that specified the shingle brand, the warranty tier, and the ventilation calculation. No surprises. The photo record shows the stripped deck, the new plywood nailing pattern, and the finished ridge vent detail.
Windows and Doors: Retrofit Vinyl with Stucco Integration
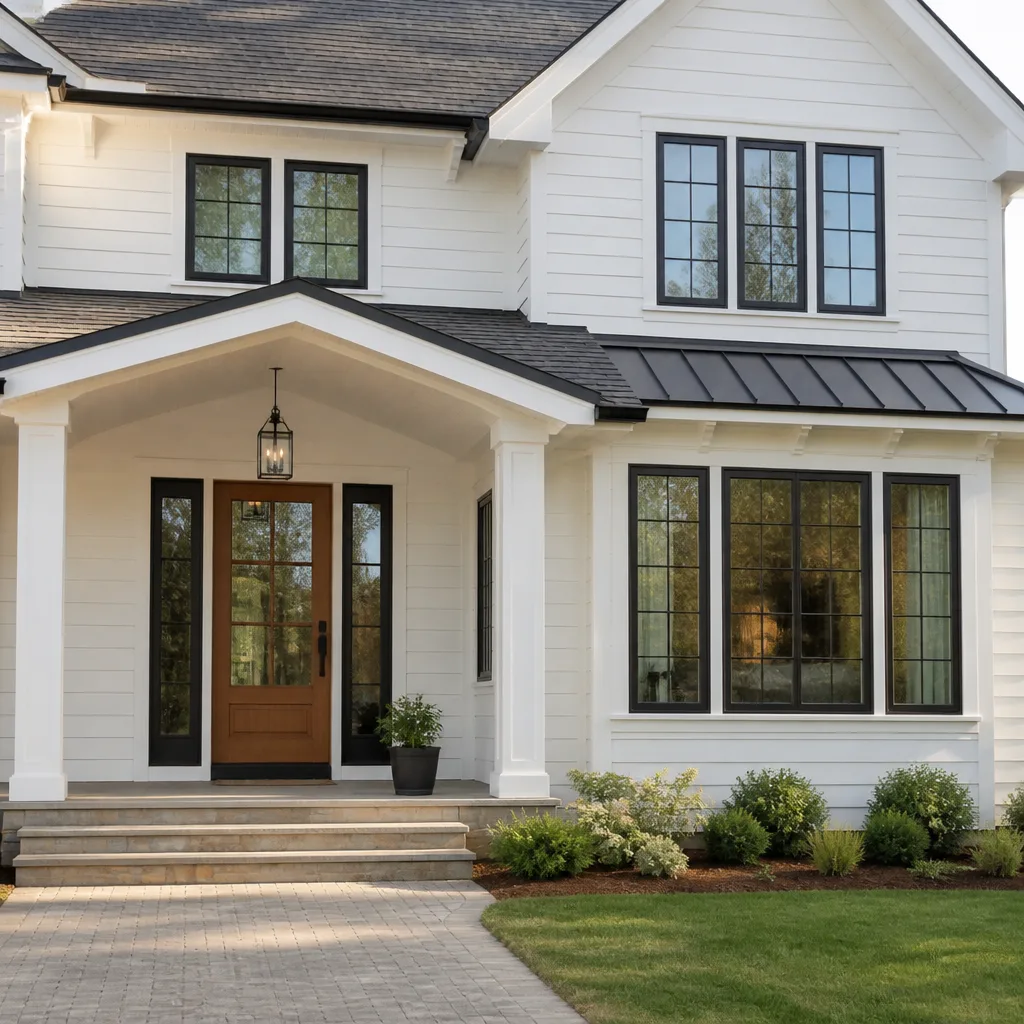
These were original 1978 aluminum single-hungs in a stucco-over-plywood exterior. Retrofit installation meant preserving the existing stucco perimeter and setting the new window into the original frame buck, which saves the stucco but demands precise shimming and sealant work. We found three windows where the plywood buck had rotted from irrigation spray; we replaced the damaged sections, applied peel-and-stick membrane, and set the new units. The written quote separated standard retrofits from the three full-frame replacements so the customer could see where the cost difference came from. The photo record shows the rotted bucks, the membrane application, and the finished stucco match.
Driveway and Pavers: Belgard Catalina Grana with Subgrade Correction
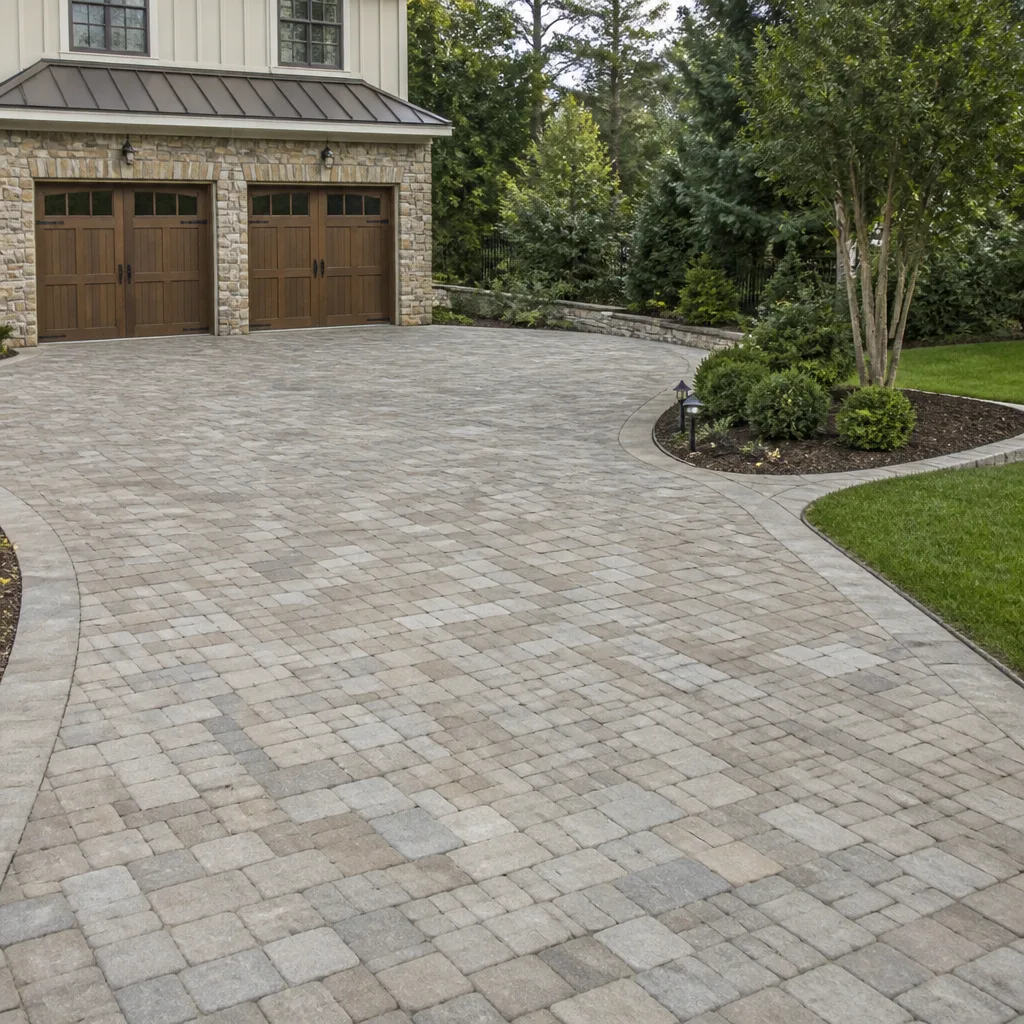
The concrete had settled toward the garage because the original subgrade was loose fill over a springy clay layer common in the Mission Viejo hills. We excavated 10 inches, brought in Class 2 base, and compacted in 4-inch lifts with a plate compactor and a jumping jack at the edges. The Belgard pavers went down on 1-inch bedding sand with edge restraint spiked into concrete haunch. The written price included the excavation depth, the base specification, and the paver pattern. The customer knew before we started that the grade would be corrected and the garage would stay dry. The photo record shows the excavation, the compaction lifts, and the final edge detail.
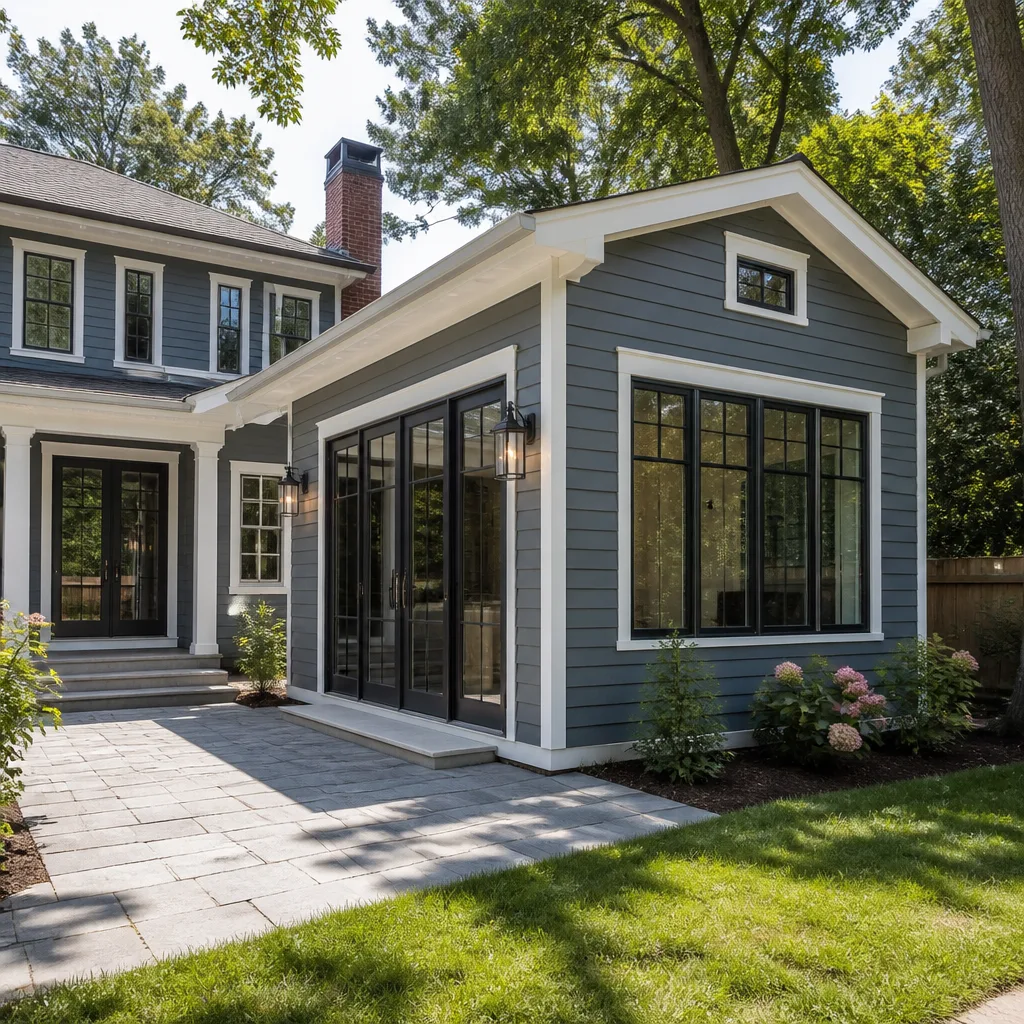
Home Addition and ADU: 480-Square-Foot Attached ADU with Kitchenette
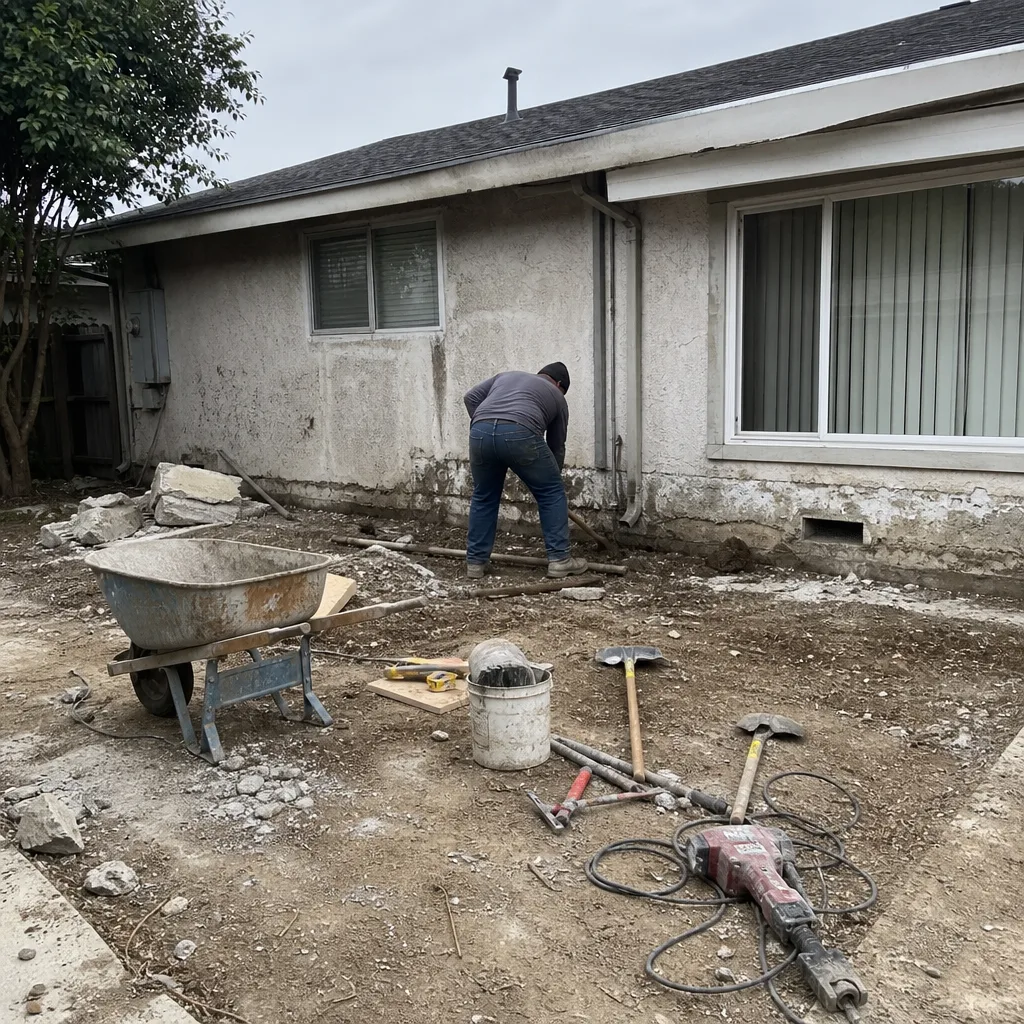
This was an existing covered patio within the required setback, which made it eligible for conversion under California ADU law but still required full compliance with Mission Viejo fire separation, egress, and energy codes. The 4-inch slab wasn’t deep enough for a kitchenette; we cut it back, trenched for plumbing and electrical, and poured a new 6-inch slab with vapor barrier and edge insulation. The written quote broke out the slab work, the kitchenette package, the mini-split, and the permit fees separately. Under the Haven Standard, no work proceeded on the upgraded quartz countertop until the customer signed the change order. The photo record documents every inspection pass, from footing to final.
Want Results Like These?
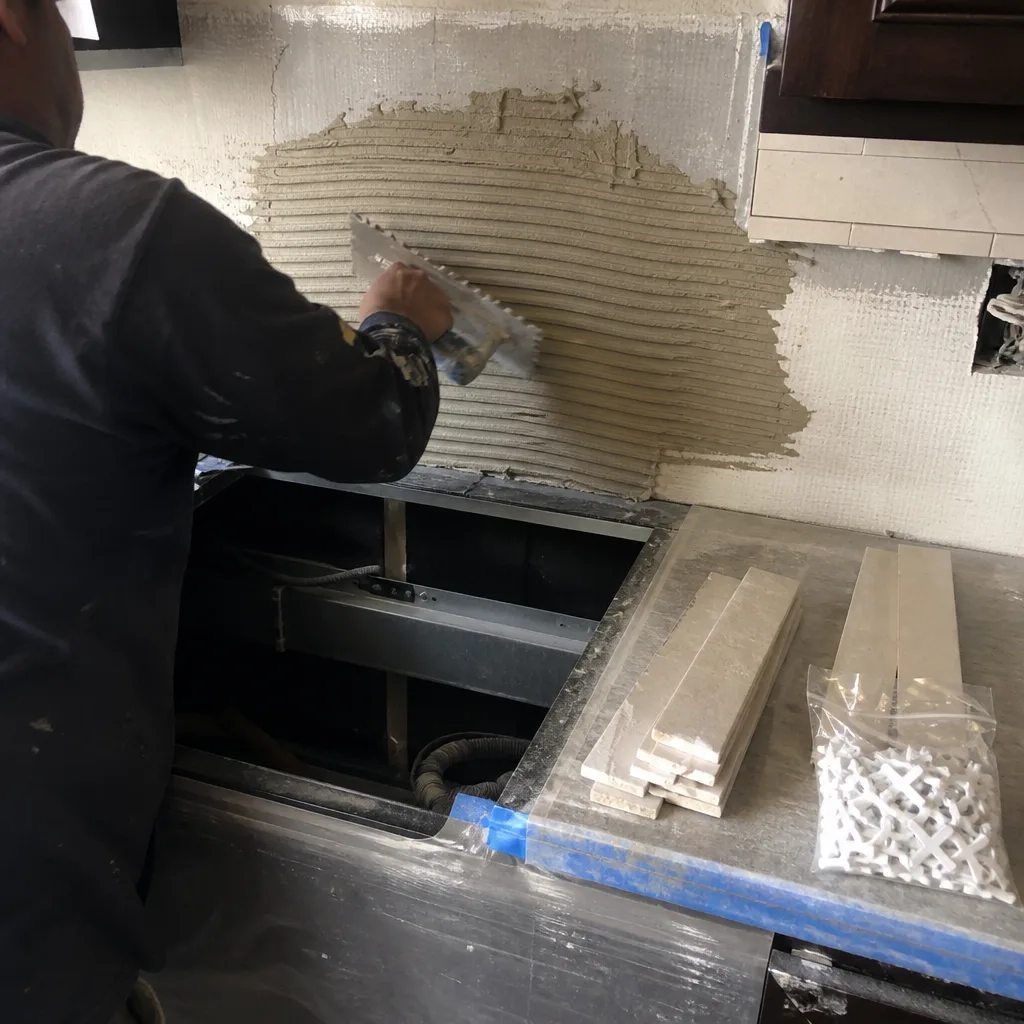
Every project here started with a phone call and a site visit. We’ll measure, photograph, and deliver a written price before any work starts. That’s Clause 1. Call (657) 297-4635 to schedule your free estimate in Mission Viejo. Bring a competitor’s quote and we’ll review it line by line at no charge.
Written by Grant Rowan, Owner at Rowan Construction Group Mission Viejo, serving Mission Viejo since 2007.