
Free written scope consultation - allowances, timeline, and change-order rules on paper before a single trade is scheduled
 Before
 After
After Before
 After
After Before
 After
AfterTuff Shed Home Additions & ADU: The Mission Viejo Owner’s Guide
We install Tuff Shed-compatible home additions and ADU conversions in Mission Viejo for $45,000-$130,000, with written quotes delivered before any work starts. Most Mission Viejo owners first call us when they realize their Tuff Shed structure can’t expand under current zoning, or when an unpermitted conversion triggers an HOA notice in neighborhoods like Painted Trails. The fix is a proper addition or detached ADU built to local code, not a patch on the original shell.
Which Tuff Shed Models This Applies To
Tuff Shed builds three product families that matter for additions and ADU work: the Premier Pro Series with 7/12 roof pitch and engineered trusses, the Premier Ranch with its lower 4/12 slope, and the commercial-grade HD Series with 8-foot sidewalls and reinforced floor joists. The model plate is usually a metal stamp on the door jamb or a sticker under the workbench, and it’ll read something like “TPR-10×12” for a Premier Ranch or “TPR-PRO-12×20” for the Pro Series.
The critical spec for ADU conversion is the floor live-load rating. Most Tuff Shed residential shells are rated 40 psf (pounds per square foot), which meets storage but not habitation under the California Residential Code. The HD Series sometimes ships at 50 psf, but we’ve never seen one at the 100 psf required for sleeping areas without a structural retrofit. We also check the wall stud spacing - Tuff Shed uses 24-inch centers on most lines, where habitable ADU walls in Mission Viejo need 16-inch centers or engineered approval. That’s not a knock on the product; it’s a mismatch between storage-engineering and dwelling-engineering.
We are not affiliated with Tuff Shed. We’re independent contractors who’ve worked with their shells enough to know where the conversion path is straight and where it bends.
Signs Your Tuff Shed Home Additions & ADU Is Failing
- Cracks in the OSB floor sheathing near the threshold. Tuff Shed floors are built for static storage loads, not the dynamic foot traffic of daily living. In Mission Viejo’s clay-heavy soil, seasonal expansion cycles concentrate stress at the doorway, and the 3/4-inch OSB begins to delaminate. We see this most in Casta del Sol, where the hillside grading accelerates moisture migration.
- Wall studs pulling away from the top plate. The ring-shank nails Tuff Shed uses are rated for wind uplift, not the repeated thermal cycling of an insulated, air-conditioned space. When you heat and cool the interior daily, the differential expansion between the metal roof and the wood frame works those nails loose. You’ll spot it as a shadow line where the wall meets the ceiling.
- Condensation dripping from the metal roof underside. Tuff Shed roofs are unvented and ship with a basic foil radiant barrier, not the conditioned attic assembly an ADU requires. In Mission Viejo’s marine-influenced climate, morning dew forms on the underside of the metal, runs to the eaves, and rots the fascia. By the time you see interior staining, the OSB wall sheathing is often compromised.
- Doors that won’t latch after the first rainy season. The pre-hung units are square-built in a factory, but a Tuff Shed foundation is a skid or pier system, not a stem wall with footings below frost depth. In the Saddleback Valley, that means differential settlement of an inch or more within two years, and the door frame goes racked with it.
- HOA compliance letter citing unpermitted habitation. This is the symptom that drives most calls. Mission Viejo’s stringent HOA standards, particularly in covenant-protected neighborhoods, require architectural review for any structure modification. An unpermitted Tuff Shed conversion with electrical or plumbing is a red flag, and the enforcement timeline is usually 30 days to remediate or remove.
 Before
 After
AfterReplacement Cost & What’s Included
| Scope | Price Range in Mission Viejo | What’s Included |
|---|---|---|
| Tuff Shed structural retrofit for ADU compliance | $45,000-$75,000 | Floor reinforcement to 100 psf, wall re-framing to 16-inch centers, new insulated roof assembly, weather barrier, rough electrical and plumbing to code |
| Detached ADU (new construction, Tuff Shed removed) | $90,000-$130,000 | Demolition, stem-wall foundation, 400-800 sq ft conditioned space, full MEP, finishes, permit and inspection management |
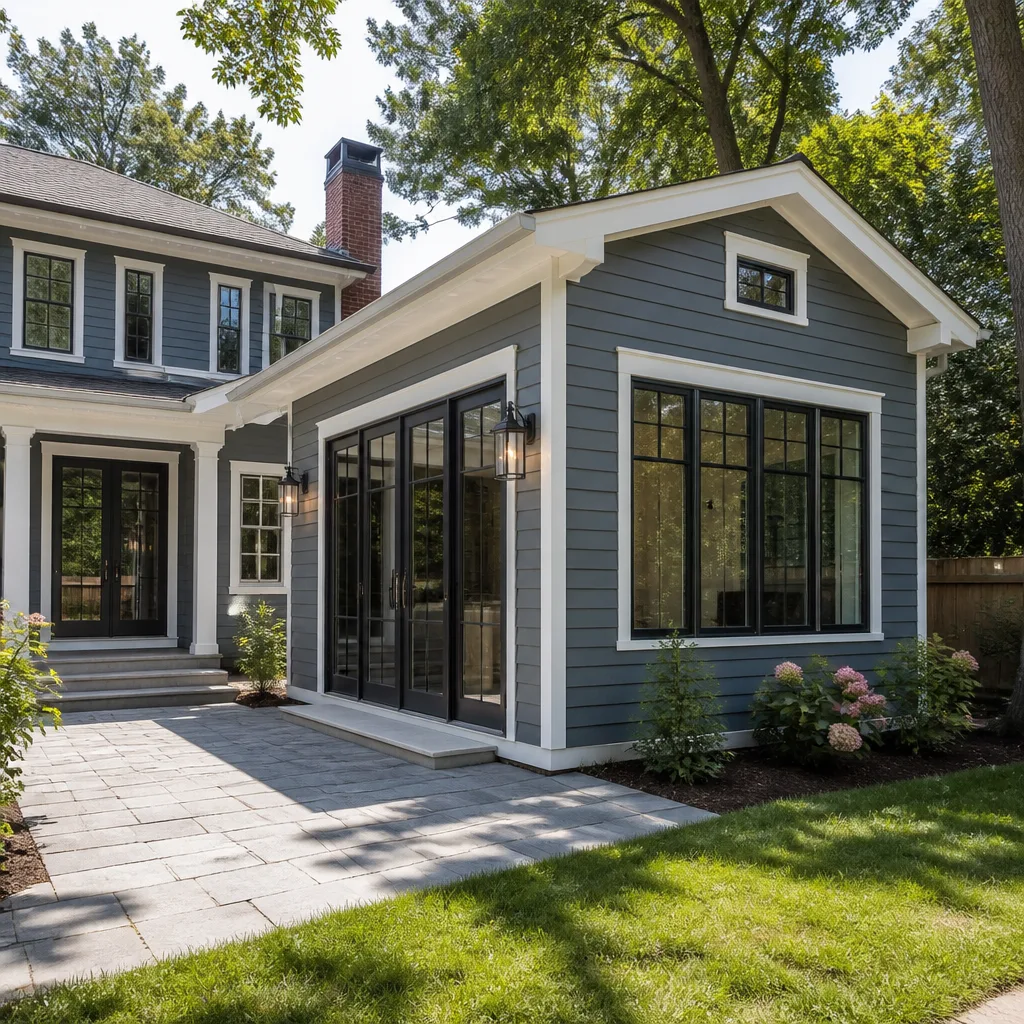
| Home addition tied to main structure | $65,000-$130,000 | Foundation tie-in, structural integration, matching roofline, HVAC extension, full finish |
The spread within each range comes down to three factors: foundation type (skid removal and stem wall vs. pier extension), utility tie-in distance from the main house, and finish level. A Tuff Shed retrofit at the low end keeps the existing footprint and upgrades the shell; at the high end, we’re stripping to the slab and rebuilding. Every quote is flat-priced with a written scope before work starts, per Clause 1 of the Haven Standard. No change proceeds without a signed change order, which is why our projects finish within a few percent of the agreed number.
DIY or Call Us?
There’s a short list an owner can safely verify themselves: read the model plate, photograph any cracks or moisture stains for documentation, and check the Mission Viejo planning portal for your parcel’s ADU eligibility. The city maintains a clear overlay map, and most single-family lots in Mission Viejo qualify under state law SB9 and SB13.
Where DIY goes wrong is the structural analysis. Converting a 40 psf storage floor to a 100 psf habitable floor isn’t a matter of sistering a few joists; it requires load-path analysis from the foundation up, and a miscalculation means a collapsed floor or a failed inspection that resets your permit timeline. The same applies to electrical: Tuff Sheds ship without grounding electrode systems, and a DIY panel install without proper grounding is a fire risk we won’t soft-pedal. We carry the structural and electrical licenses, pull the permits, and schedule the inspections. Call (657) 297-4635 for a written estimate, or bring a competitor’s quote for a free second opinion.
FAQs
From permit pull to final inspection, a structural retrofit runs 8-14 weeks, and a ground-up ADU runs 16-24 weeks. Mission Viejo’s planning department is thorough but predictable; we schedule inspections in advance to avoid downtime. Call (657) 297-4635 to review your timeline - estimates are free.
Sometimes, if the shell is less than 10 years old and the floor system is the HD Series. We strip the interior, reinforce the floor and walls, and rebuild as a code-compliant structure. If the roof metal is perforated or the wall sheathing is rotted, replacement is more economical than remediation. We document both paths with photos before you decide.
We stock standard lumber, fasteners, and weather barrier on our trailers. Engineered beams, windows, and fixtures come from our regular suppliers - KraftMaid for cabinetry if the ADU includes a kitchenette, GAF or Owens Corning roofing, Kohler fixtures. Lead times are quoted in the written estimate, not after work starts.
No. Under the Haven Standard, the written price is fixed unless you request a change and sign a change order. We’ve kept projects within a few percent of the agreed price across 4,000-plus jobs since 2007. The only surprises we deliver are the ones we document with photos and explain before they cost you money.
Grant Rowan grew up in Los Angeles, learned the trade at Los Angeles Trade-Technical College, and has spent the better part of two decades running crews across Orange County, including years of work in the Painted Trails and Casta del Sol neighborhoods of Mission Viejo. He still shows up to bids with a tape measure already in hand. Measure twice, then measure again - the lumber yard doesn’t give refunds.
Ready to convert your Tuff Shed or explore a full ADU? Call (657) 297-4635 to schedule your free estimate. We’ll deliver a written price with a line-item scope before anyone picks up a tool, and we’ll review any competitor’s quote at no charge.
Written by Grant Rowan, Owner, Rowan Construction Group Mission Viejo at Rowan Construction Group Mission Viejo, serving Mission Viejo and nearby areas.